 Vietnamnet.vn

 Podcast



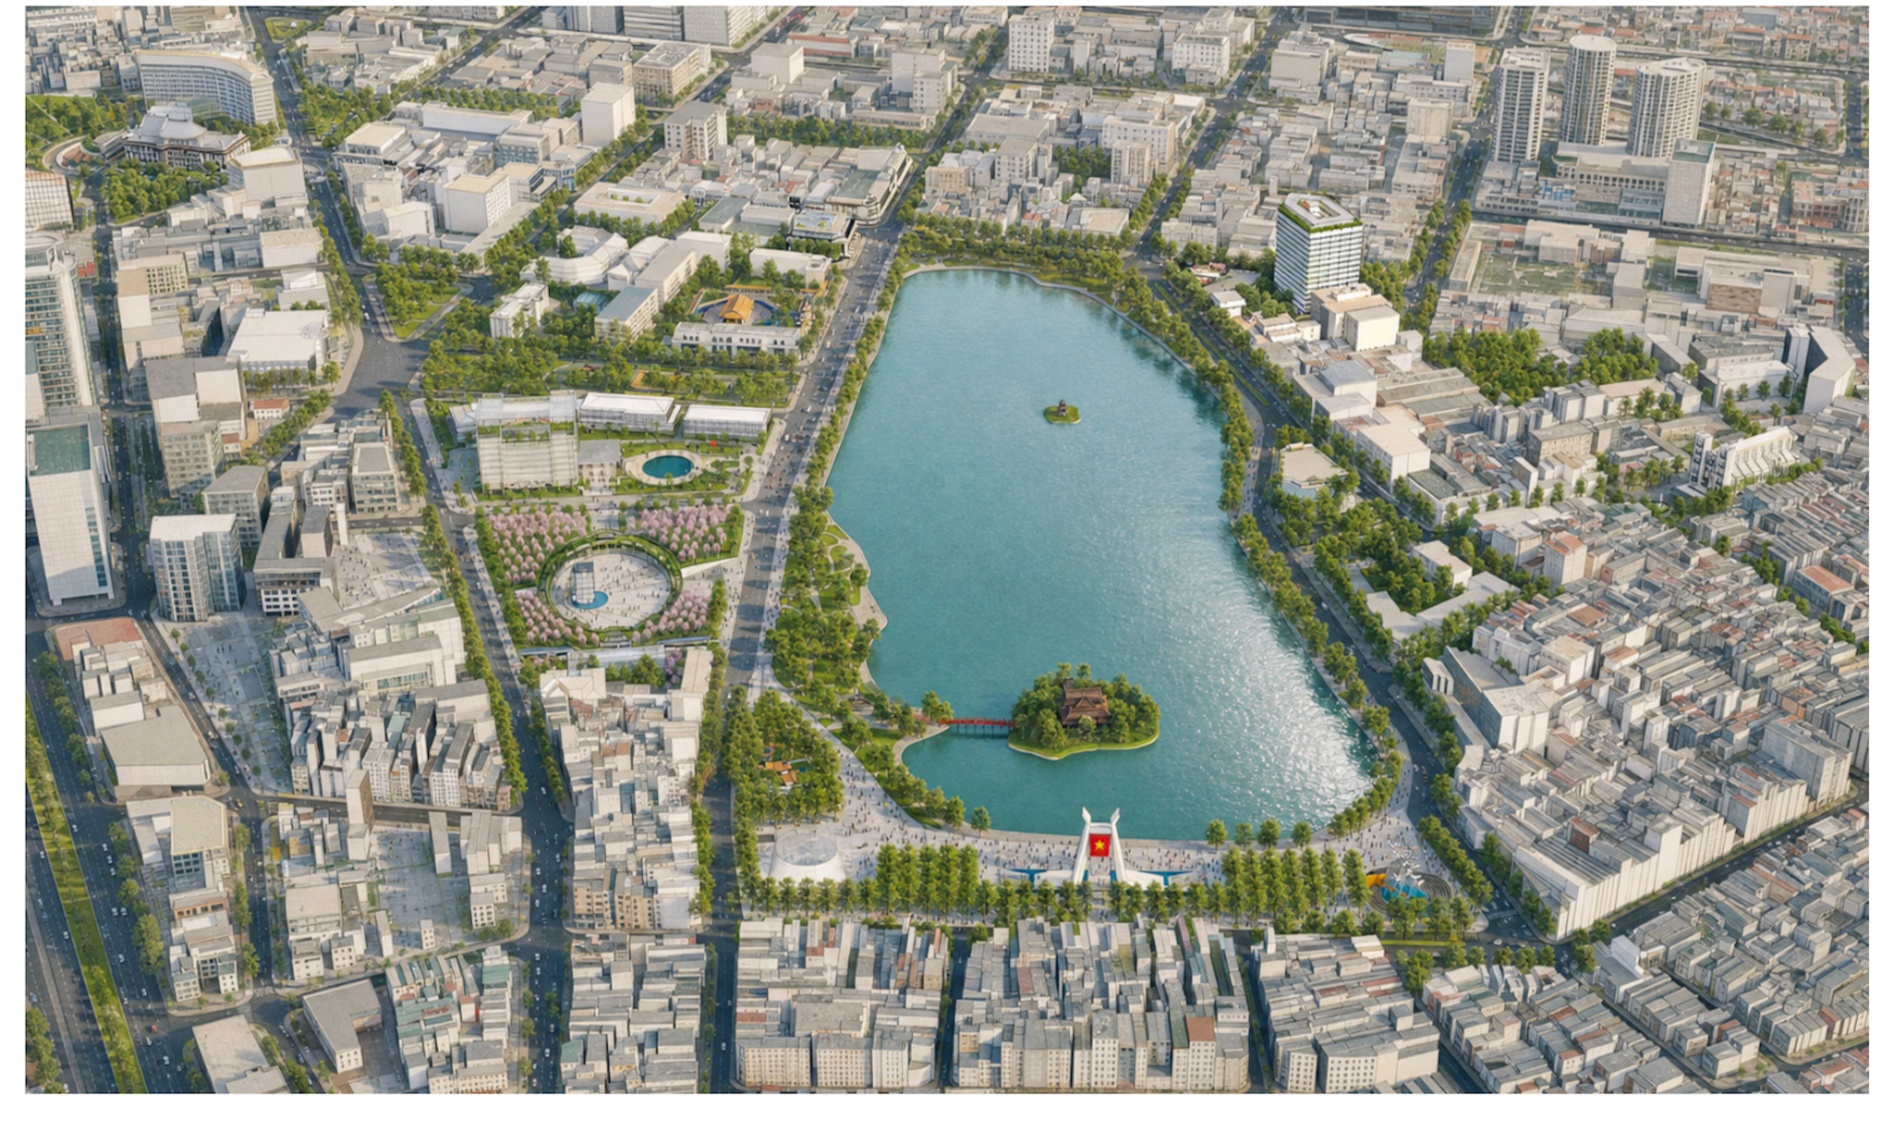
From Sept. 7-26, authorities in Hoan Kiem and Cua Nam wards are seeking public feedback on proposed localized adjustments to the H1-1B and H1-1C urban zoning plans and the detailed planning for the Hoan Kiem Lake area.
The study covers about 65.89 hectares across Hoan Kiem and Cua Nam wards. The proposals remain under consideration and have not yet been approved by the competent authorities.
Under the overall vision, Hoan Kiem Lake would be developed as a large public square and an iconic space for the capital, connected with August Revolution Square and the Hanoi Opera House to create a broader historical, cultural and arts district.
The plan sets out five main objectives, including improving connections around the lake, particularly to the north and east; redeveloping community spaces, squares and green parks; and renovating architectural works of historical and cultural value.
The area would also be designed flexibly to accommodate major events in the capital, while new landmark and symbolic structures would be explored.
Reshaping public spaces around Hoan Kiem Lake
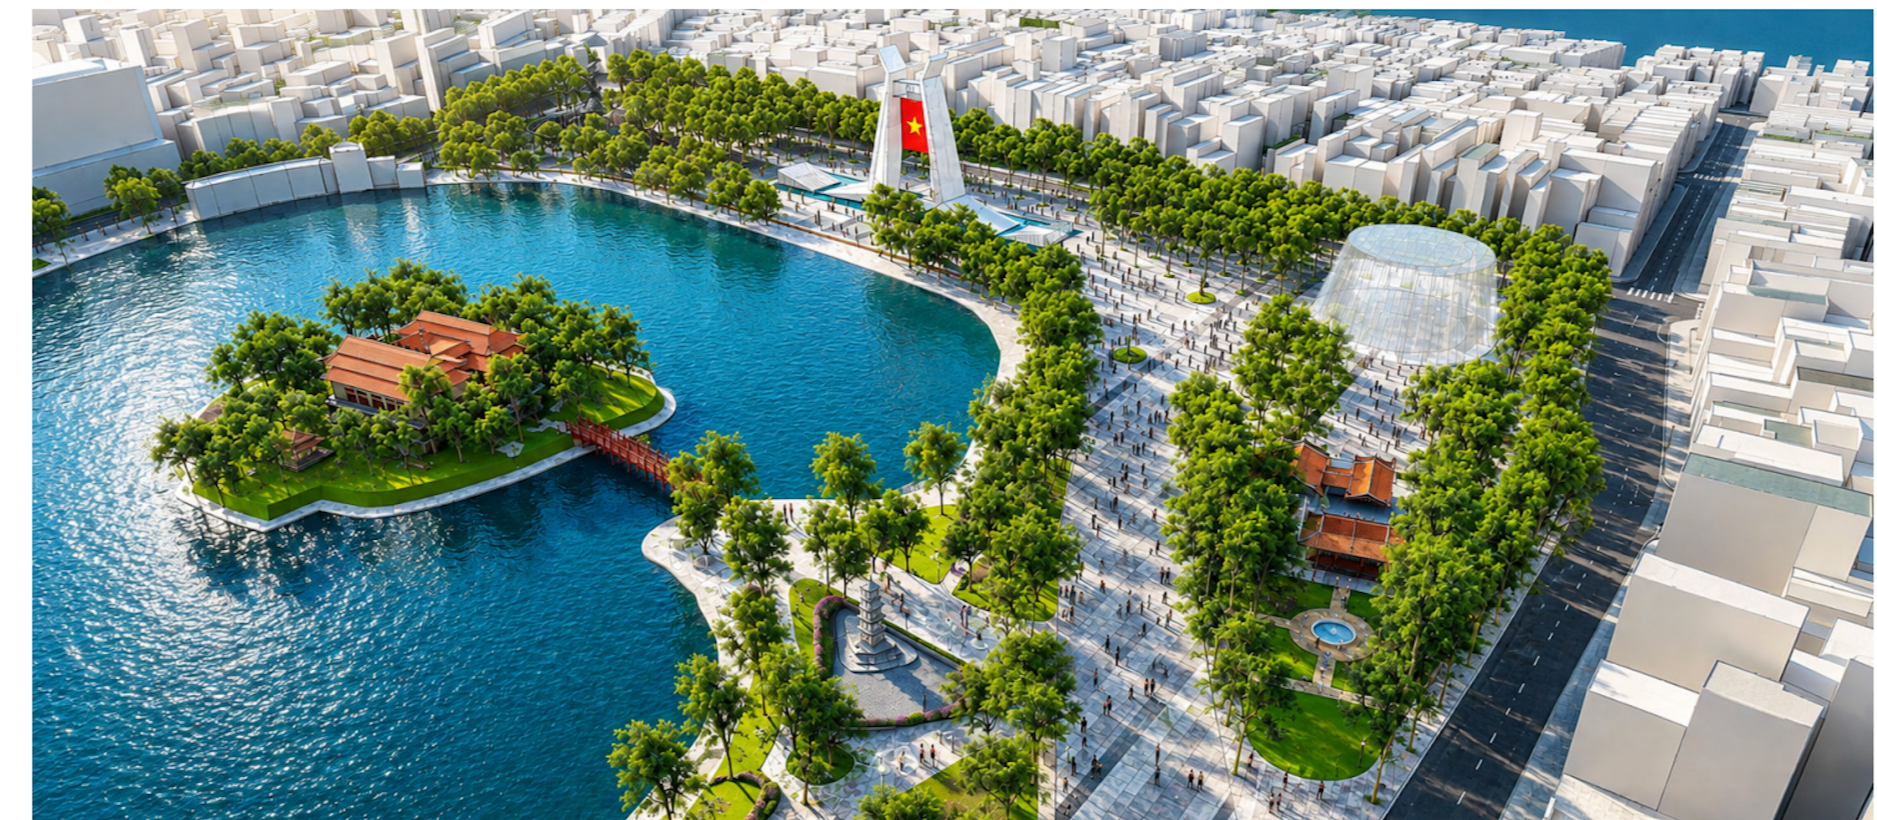
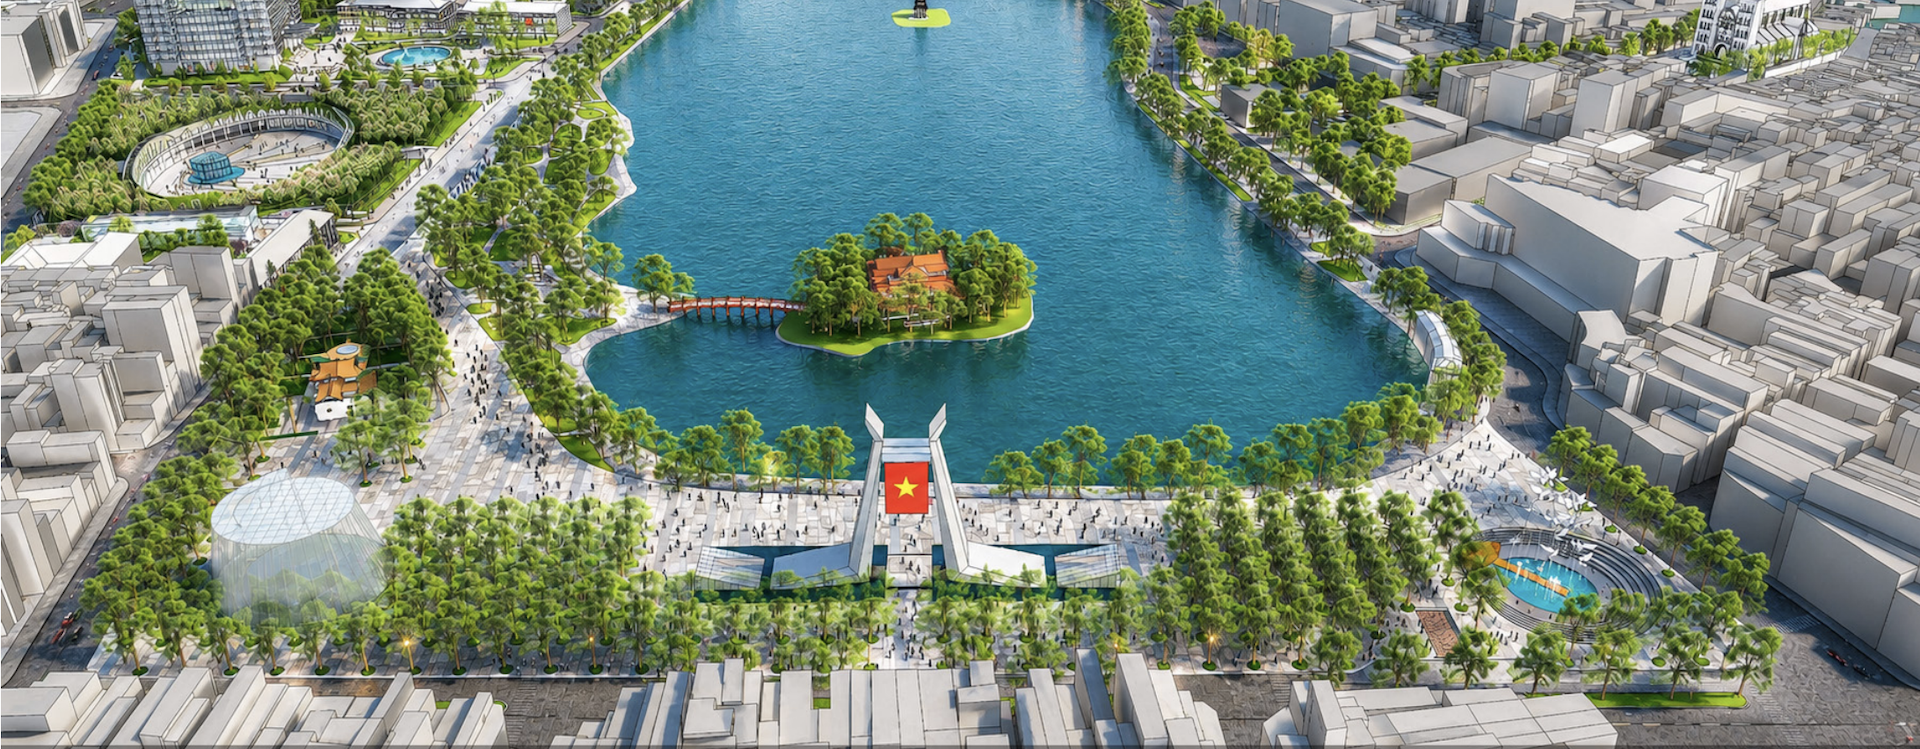
To the north of the lake, planners are considering demolishing some residential buildings to expand Dong Kinh Nghia Thuc Square and connect it more closely with Hoan Kiem Lake and the park and square system to the east.
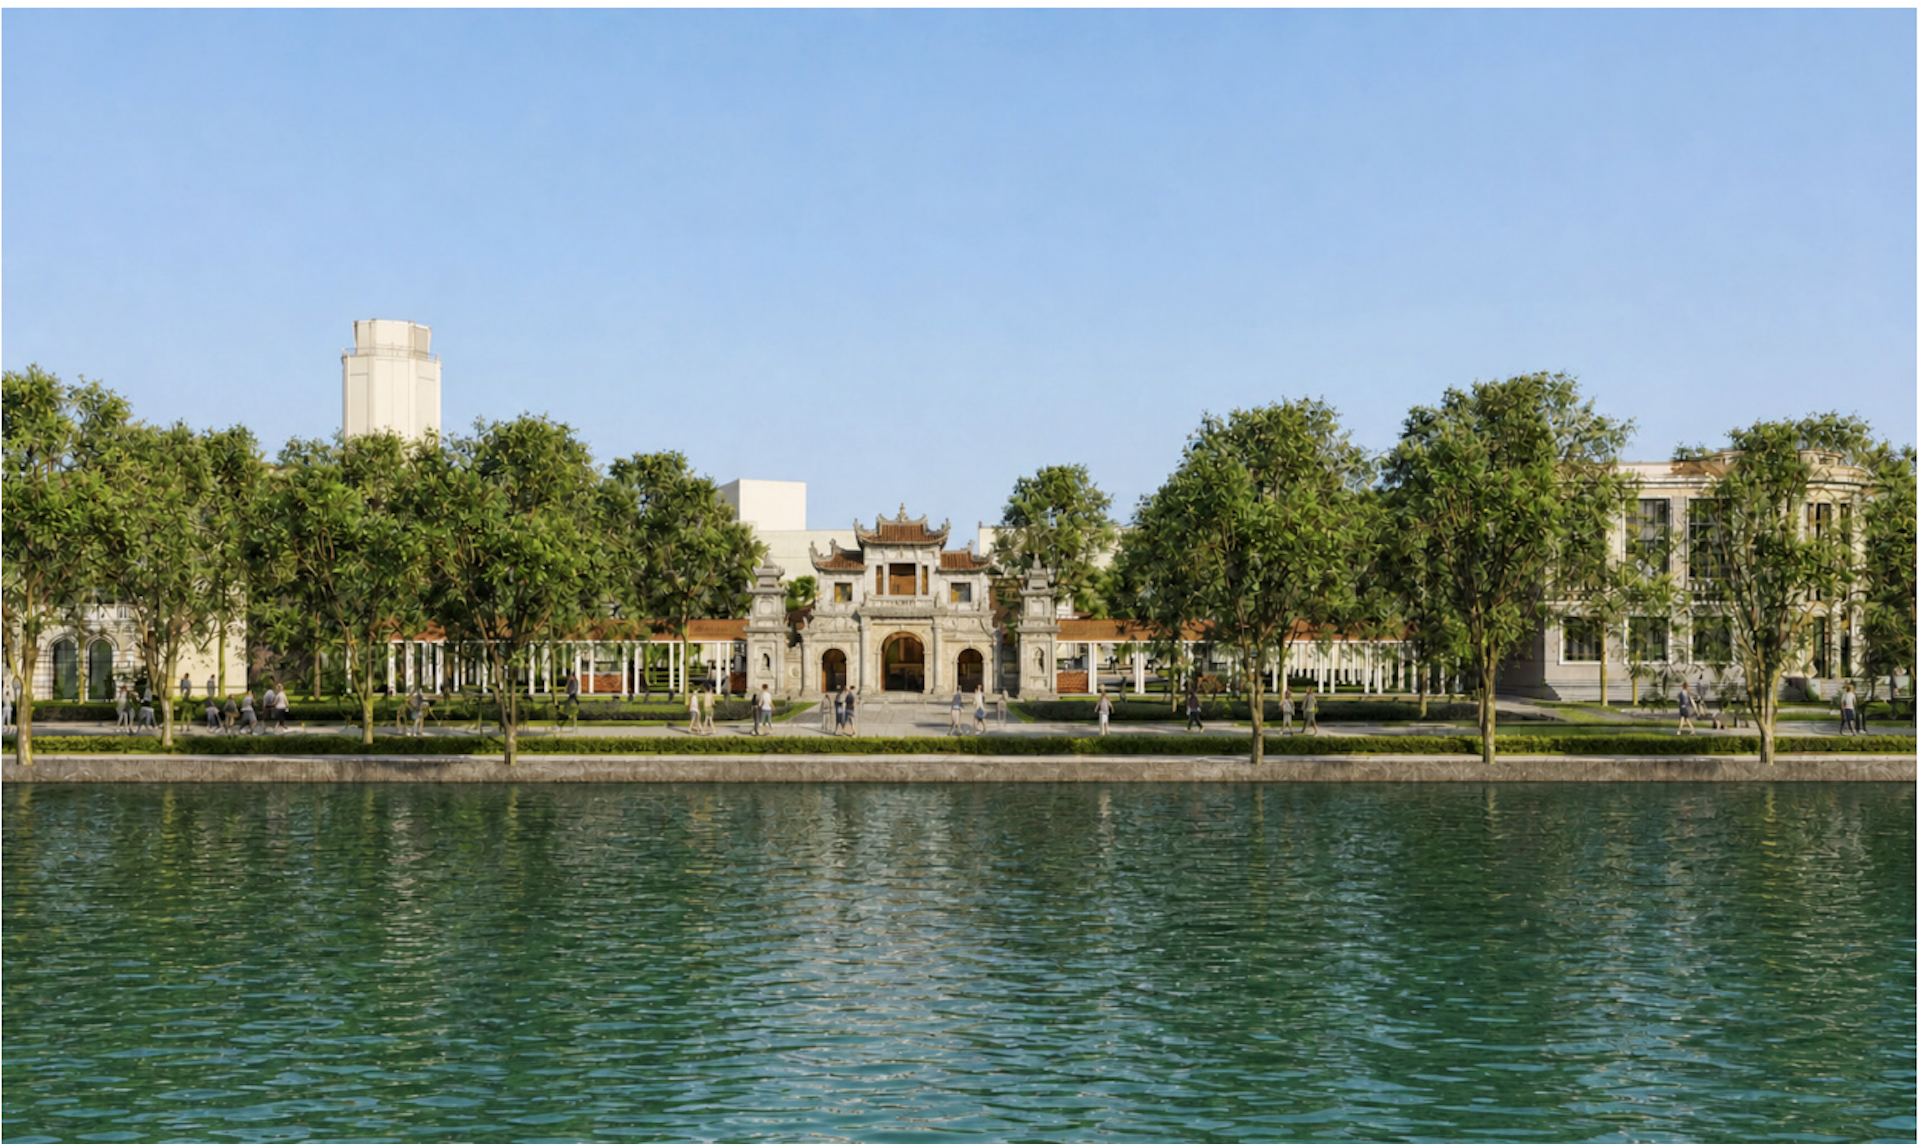
A symbolic “triumphal arch,” inspired by the wings of cranes, is also being considered for Dong Kinh Nghia Thuc Square, which would also be known as Peace Square.
Cau Go Street is proposed to be widened into a major traffic route around the lake while also creating a north-south spatial axis.
The southern side of the lake would be developed as a cultural and arts space for singing, dancing, outdoor exercise and community activities. Plans also envision a symbolic landmark and small-scale commercial spaces such as cafes and kiosks.
To the east, Hanoi is studying a network of squares and parks connecting the eastern side of Hoan Kiem Lake with the Hanoi People’s Committee headquarters, Ly Thai To Garden, Hanoi Post Office and Hoa Phong Tower.
The space around Ba Kieu Temple would also be reorganized, with a memorial to the capital’s fallen soldiers planned for the area.
In the southeastern section of the lake, the proposal calls for small commercial spaces, cafes and kiosks, as well as an expanded pedestrian area along Nguyen Khac Can Street and Trang Tien Alley. Connections with the Vu Thach communal house, temple and pagoda complex would also be strengthened.
On the western side, Nha Tho Street is proposed to be extended toward Hoan Kiem Lake and connected with Le Thai To Street, creating a new open space and pedestrian zone.
The western side would primarily retain its role as a commercial and office district. Two classical buildings, the headquarters of Nhan Dan newspaper and a police headquarters, have been identified for renovation and restoration to improve the architectural character of the area.
Hanoi is also considering a high-end hotel through the redevelopment of the Hanoi Moi newspaper headquarters and printing facility at 2 Trang Thi Street and neighboring properties.
Nine-story building proposed for Hanoi government headquarters
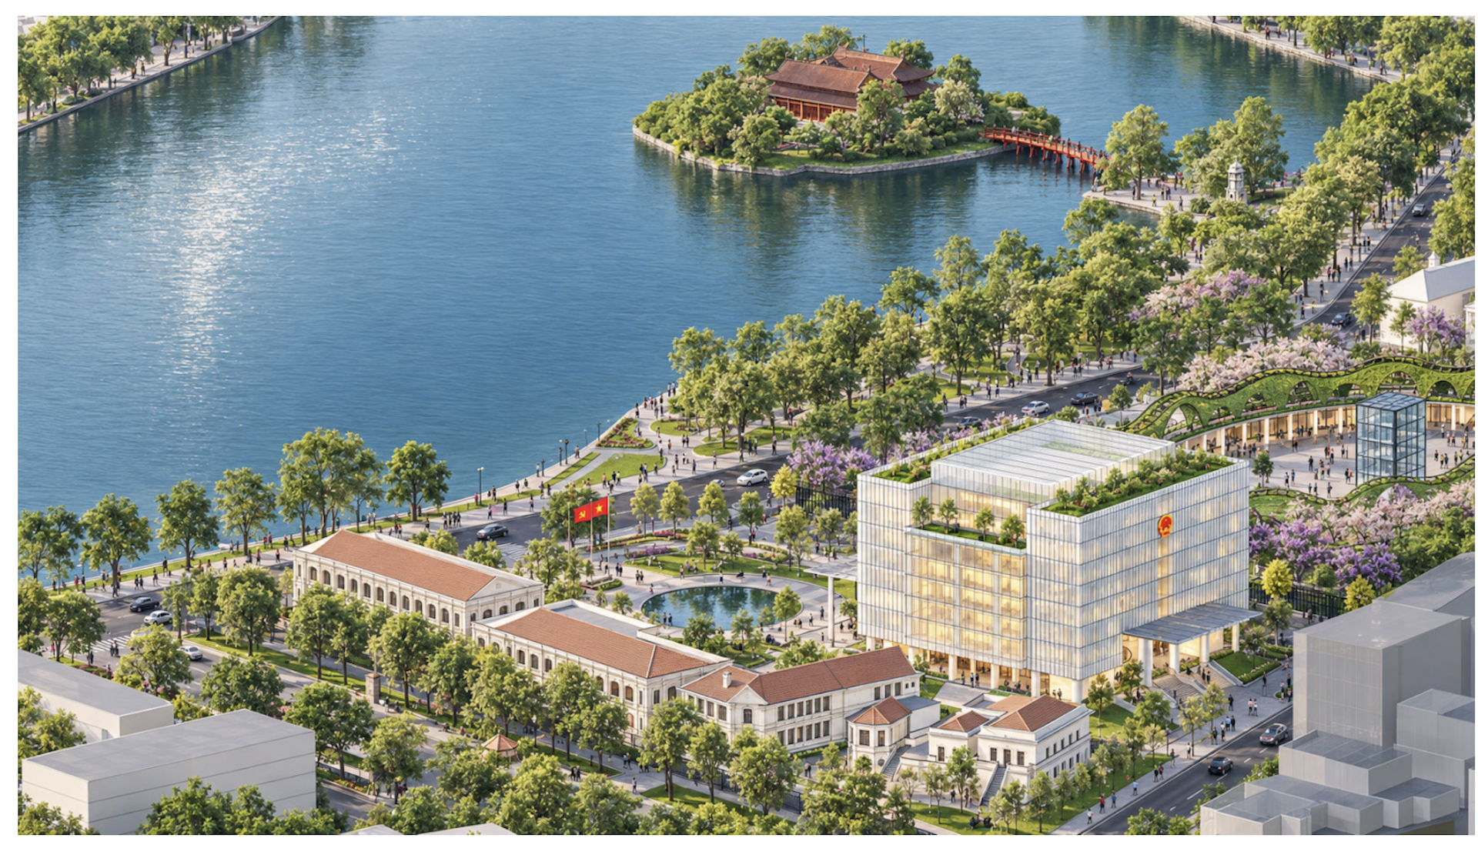
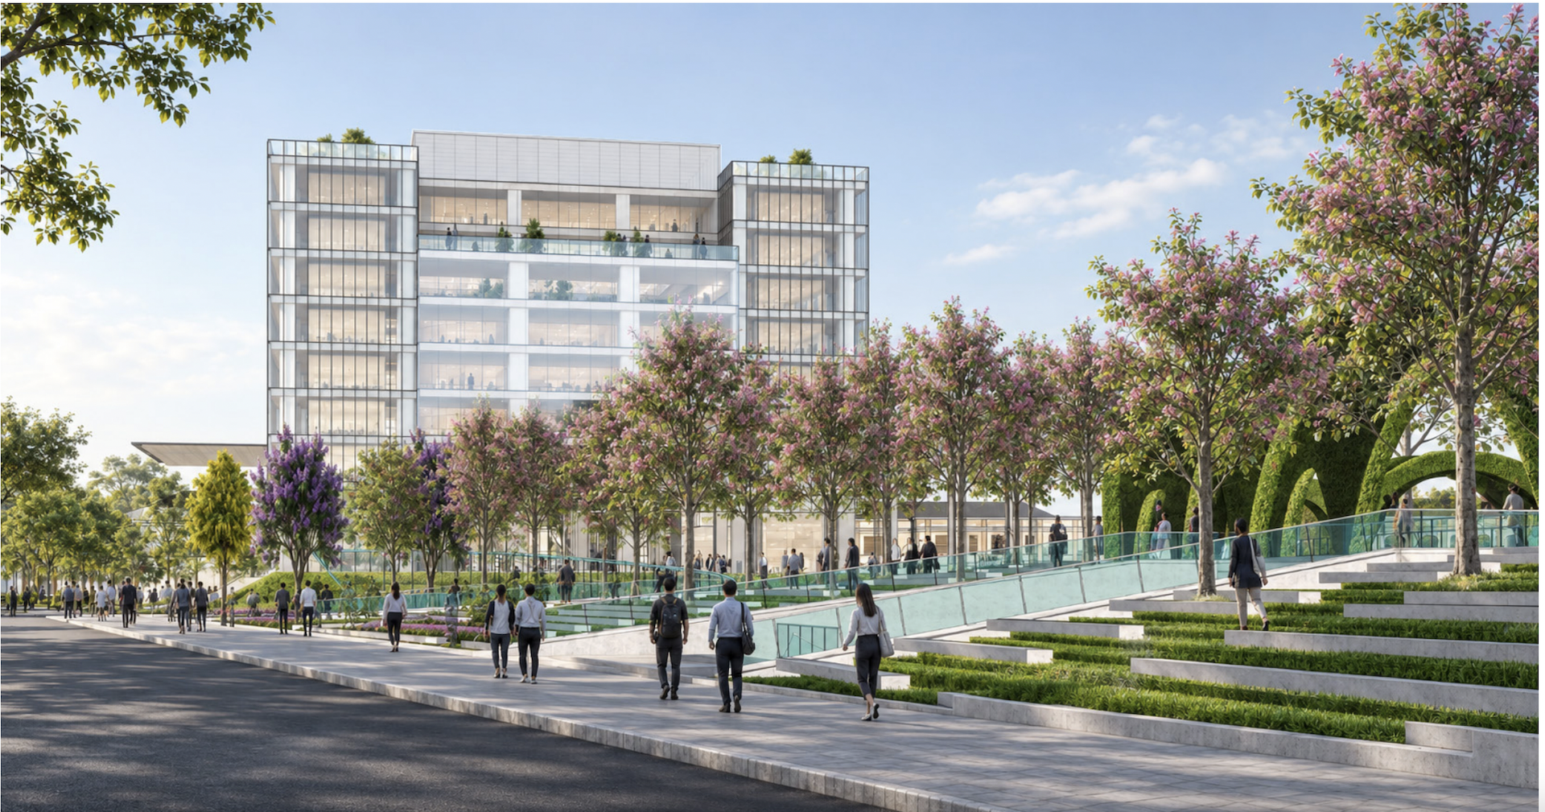
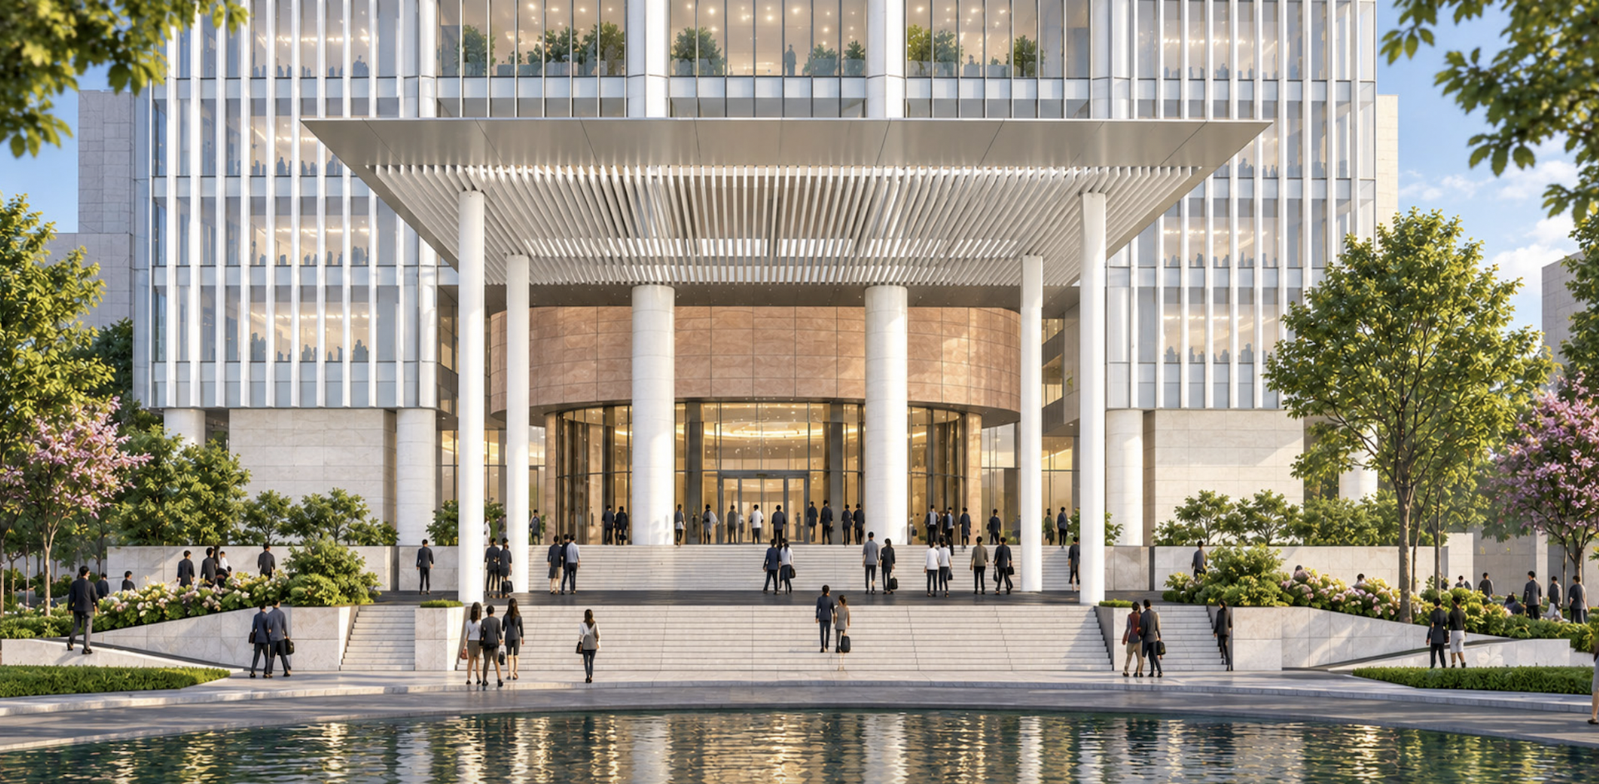
One of the most significant changes under consideration involves restructuring the Hanoi People’s Committee headquarters complex.
The proposal calls for a new building with nine floors above ground and four basement levels. It also considers demolishing the headquarters of the Hanoi People’s Council and People’s Committee, the Red Scarf Theater and a building belonging to the Children’s Palace.
Three French colonial-era structures - the Infant School, the Indochina Treasury and the former Mayor’s Office - are expected to be preserved.
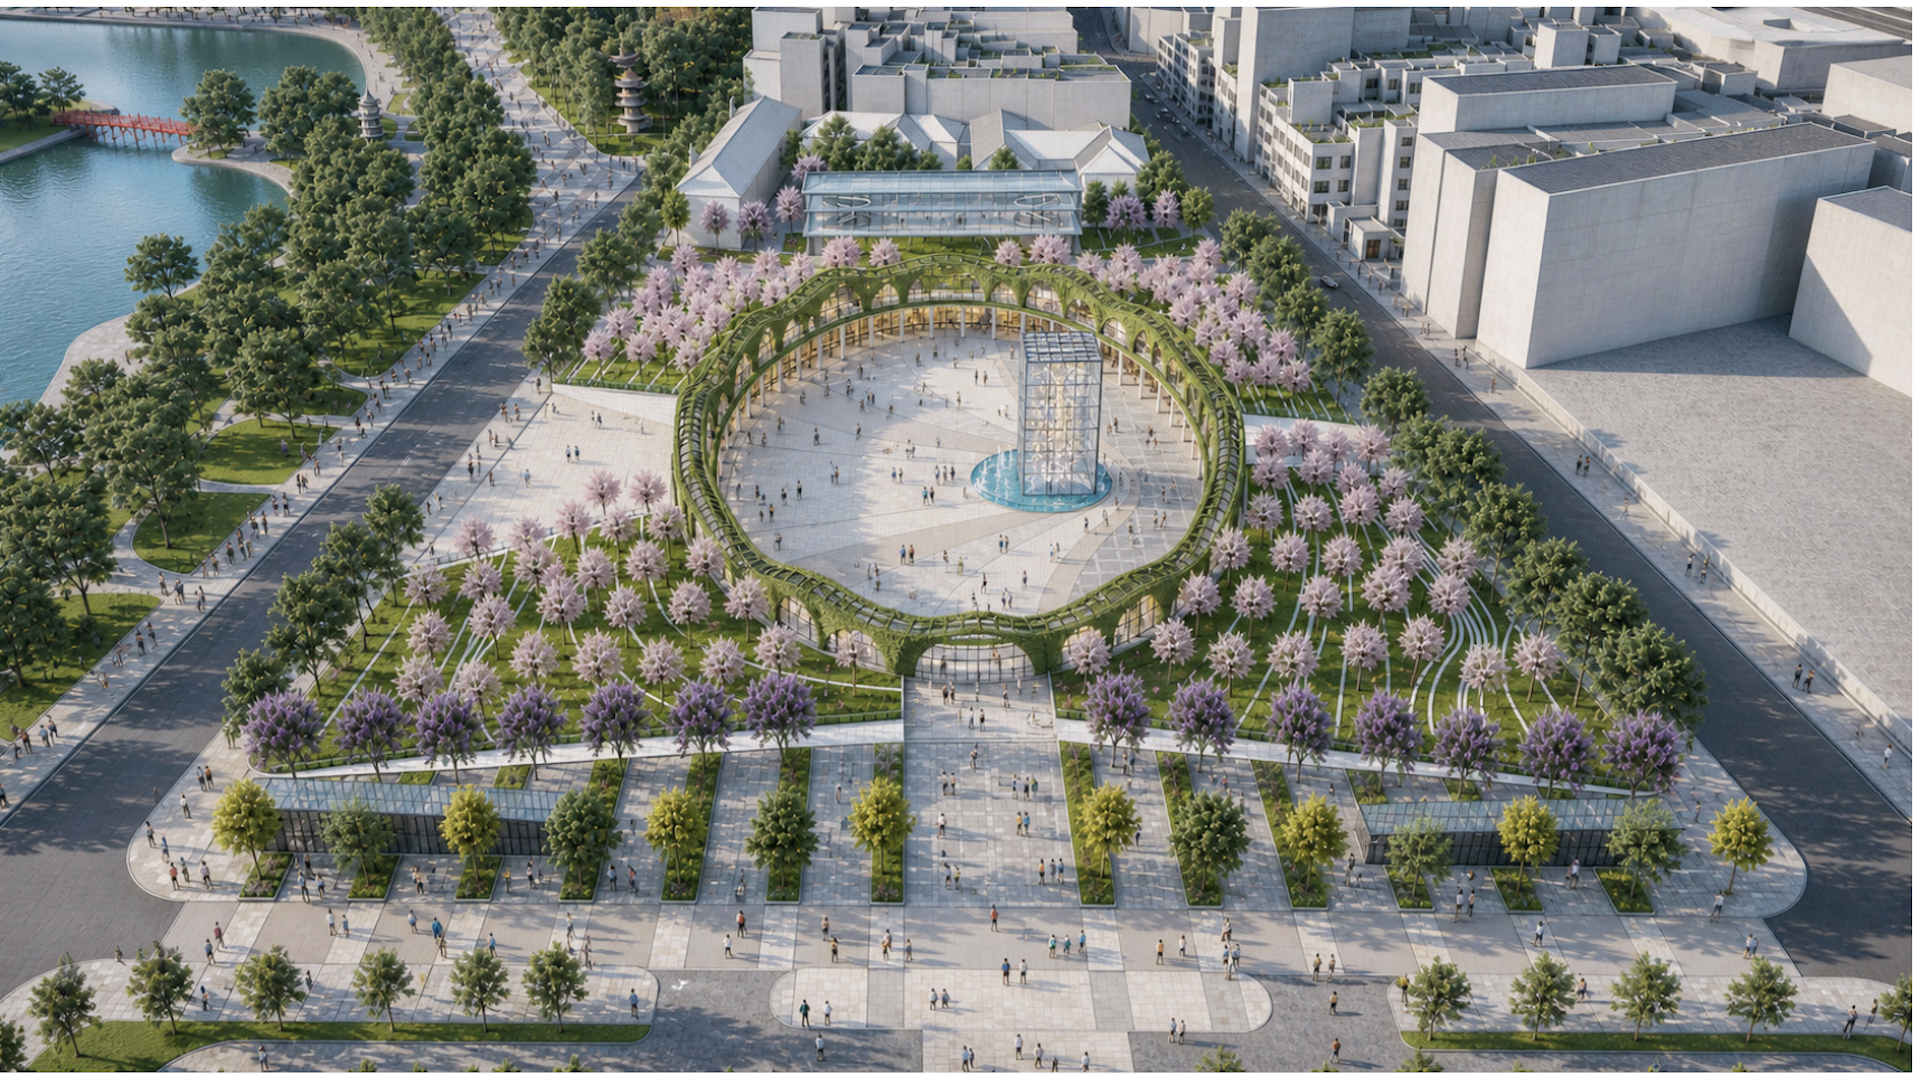
The space would be organized along north-south and east-west axes, connecting it with parks and squares to the north and east, Ly Thai To Garden and Hoan Kiem Lake.
A series of large and small squares would be linked with surrounding architecture to create a distinctive landscape around the lake. Access from Dinh Le and Trang Tien streets would also be reorganized and connected with high-end retail and services as well as a five-star hotel.
A proposed Times Square would be developed as a multi-level, multifunctional green space designed to expand public areas and accommodate cultural, creative and recreational activities.
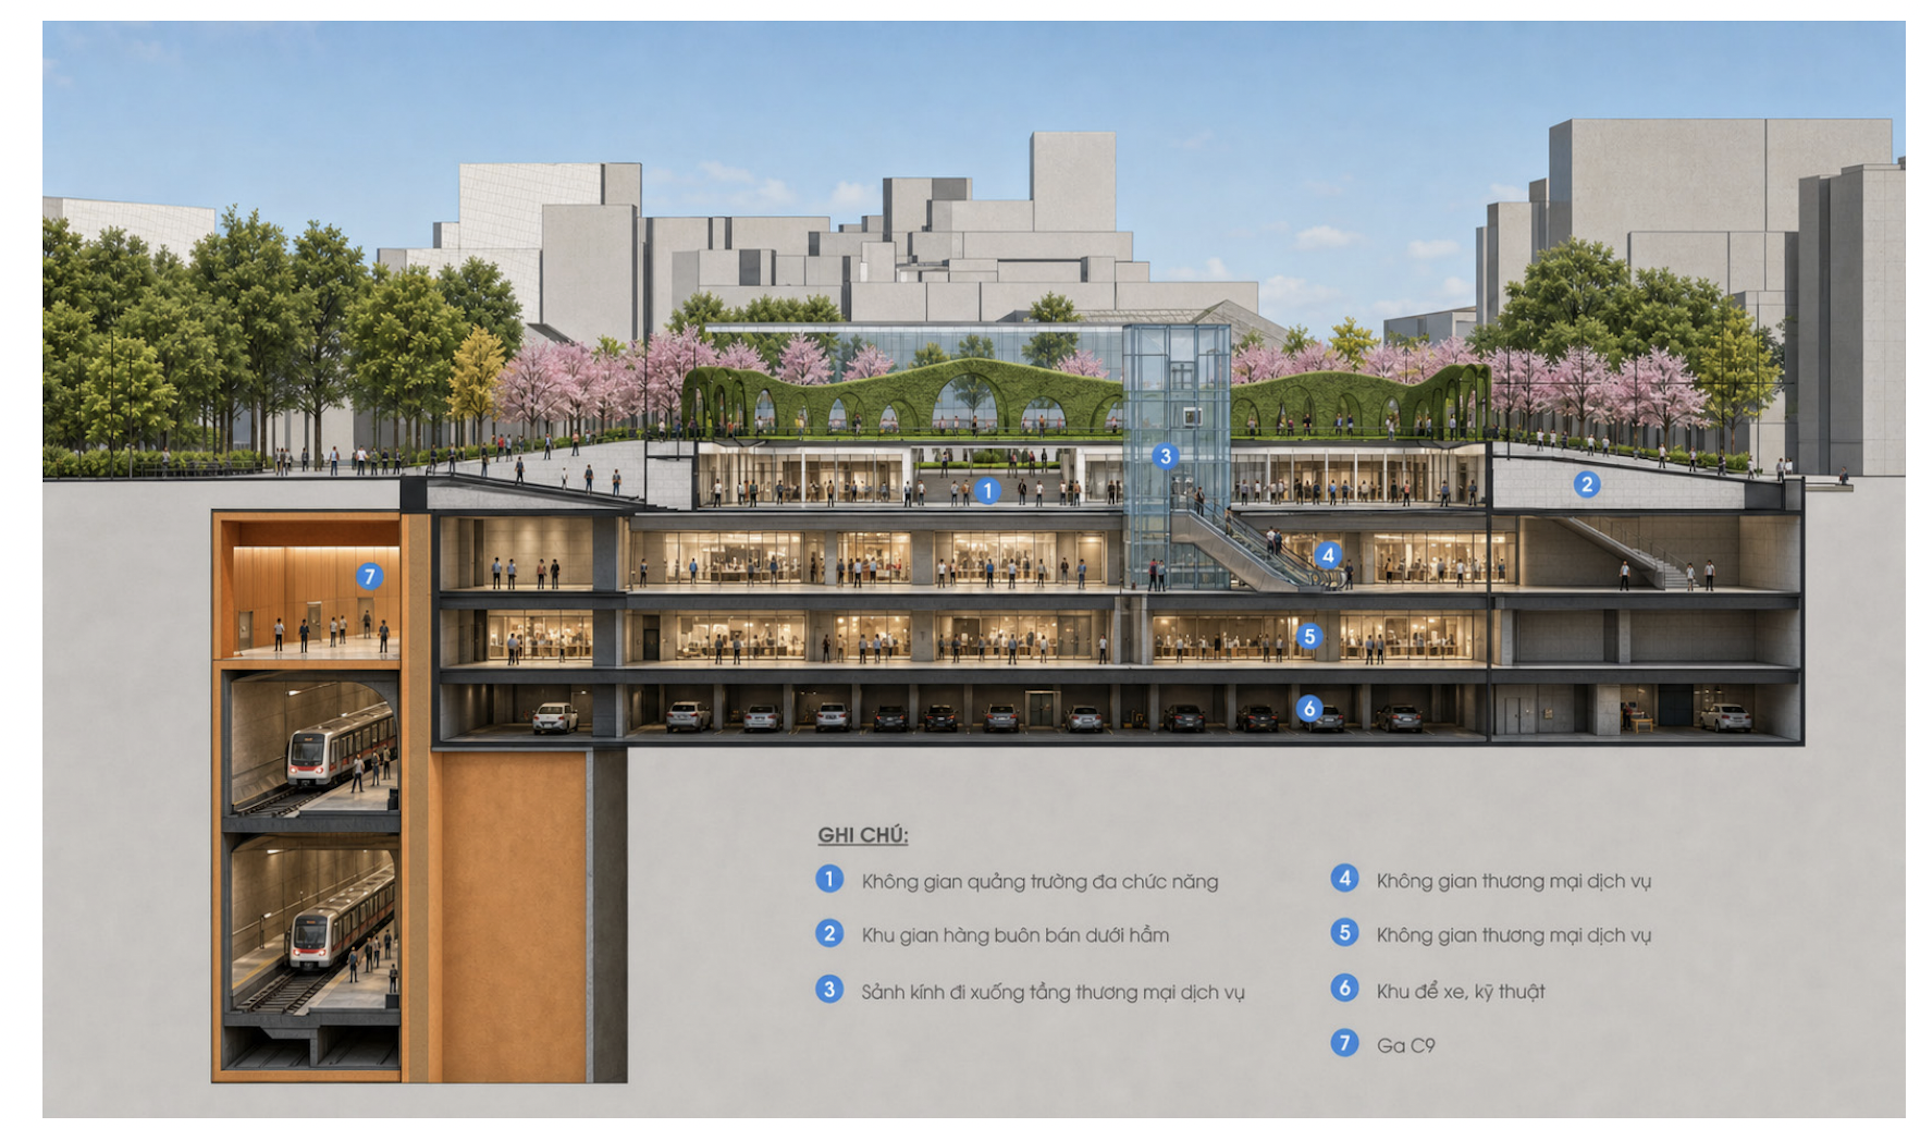
The square would share a landscape axis with the Hanoi People’s Committee headquarters. Underground space beneath it would accommodate services and public amenities and could eventually connect with C9 Station on Metro Line 2 without disrupting the overall landscape around Hoan Kiem Lake.
International financial tower and cultural complex under study
Around Hanoi Post Office, the city is considering removing several buildings deemed architecturally unsuitable while evoking and recreating elements of the former Bao An Pagoda and its distinctive architectural form.
In the Hanoi Opera House and museum district, planners are studying a merger of the National Museum of History and the former Museum of the Vietnamese Revolution to create an interconnected cultural complex.
An international financial tower is also being considered for the site of the former Museum of the Vietnamese Revolution following the consolidation.
Any new buildings would be subject to controls governing their location, height, massing, architecture and sightlines to ensure they do not compromise the value of surrounding historical and cultural landmarks.
Underground spaces could connect with C9 metro station
Hanoi is also studying the development of multifunctional underground spaces combining transportation, parking, retail, services, cultural facilities and other public amenities.
Some squares and parks could feature three to 3.5 basement levels connected with C9 Station on Metro Line 2, with the longer-term goal of creating a transit-oriented development, or TOD, district centered on culture, services and commerce.
Residents can submit comments directly at designated locations or online through the portals of the Hanoi Department of Construction, Hoan Kiem Ward People’s Committee, Cua Nam Ward People’s Committee and Hanoi Institute of Construction Planning, as well as through the iHanoi app.
An online public consultation conference is scheduled for 9 a.m. on Sept. 9.
Thanh Hue - Vu Diep
.svg)
