 Vietnamnet.vn

 Podcast



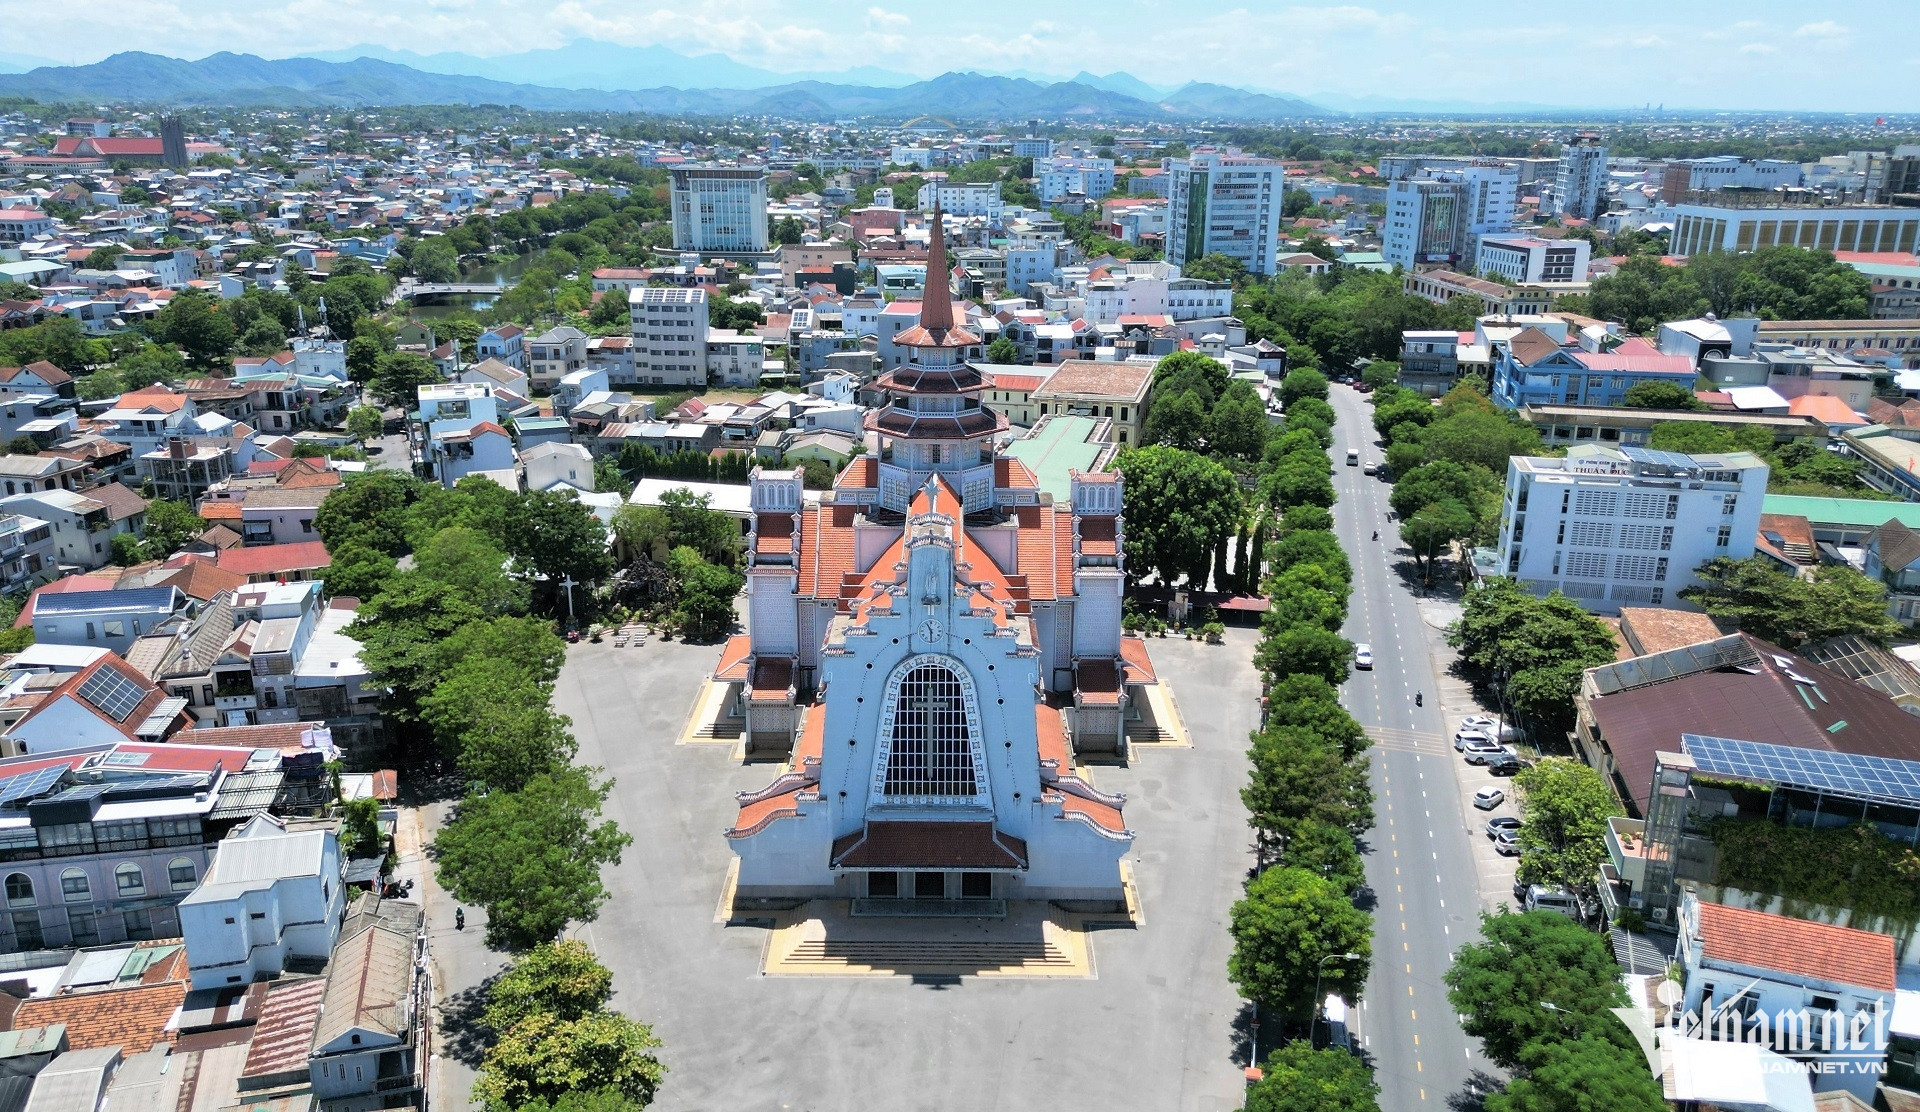
The Church of Our Lady of Perpetual Help, known locally as the Redemptorist Church, stands on Nguyen Hue Street in Thuan Hoa ward, Hue.
In a city renowned for its imperial heritage, the church stands out for its blend of European architectural forms and the quiet elegance of East Asian design.
Along with Phu Cam Cathedral, it is one of Hue’s two largest Catholic churches.
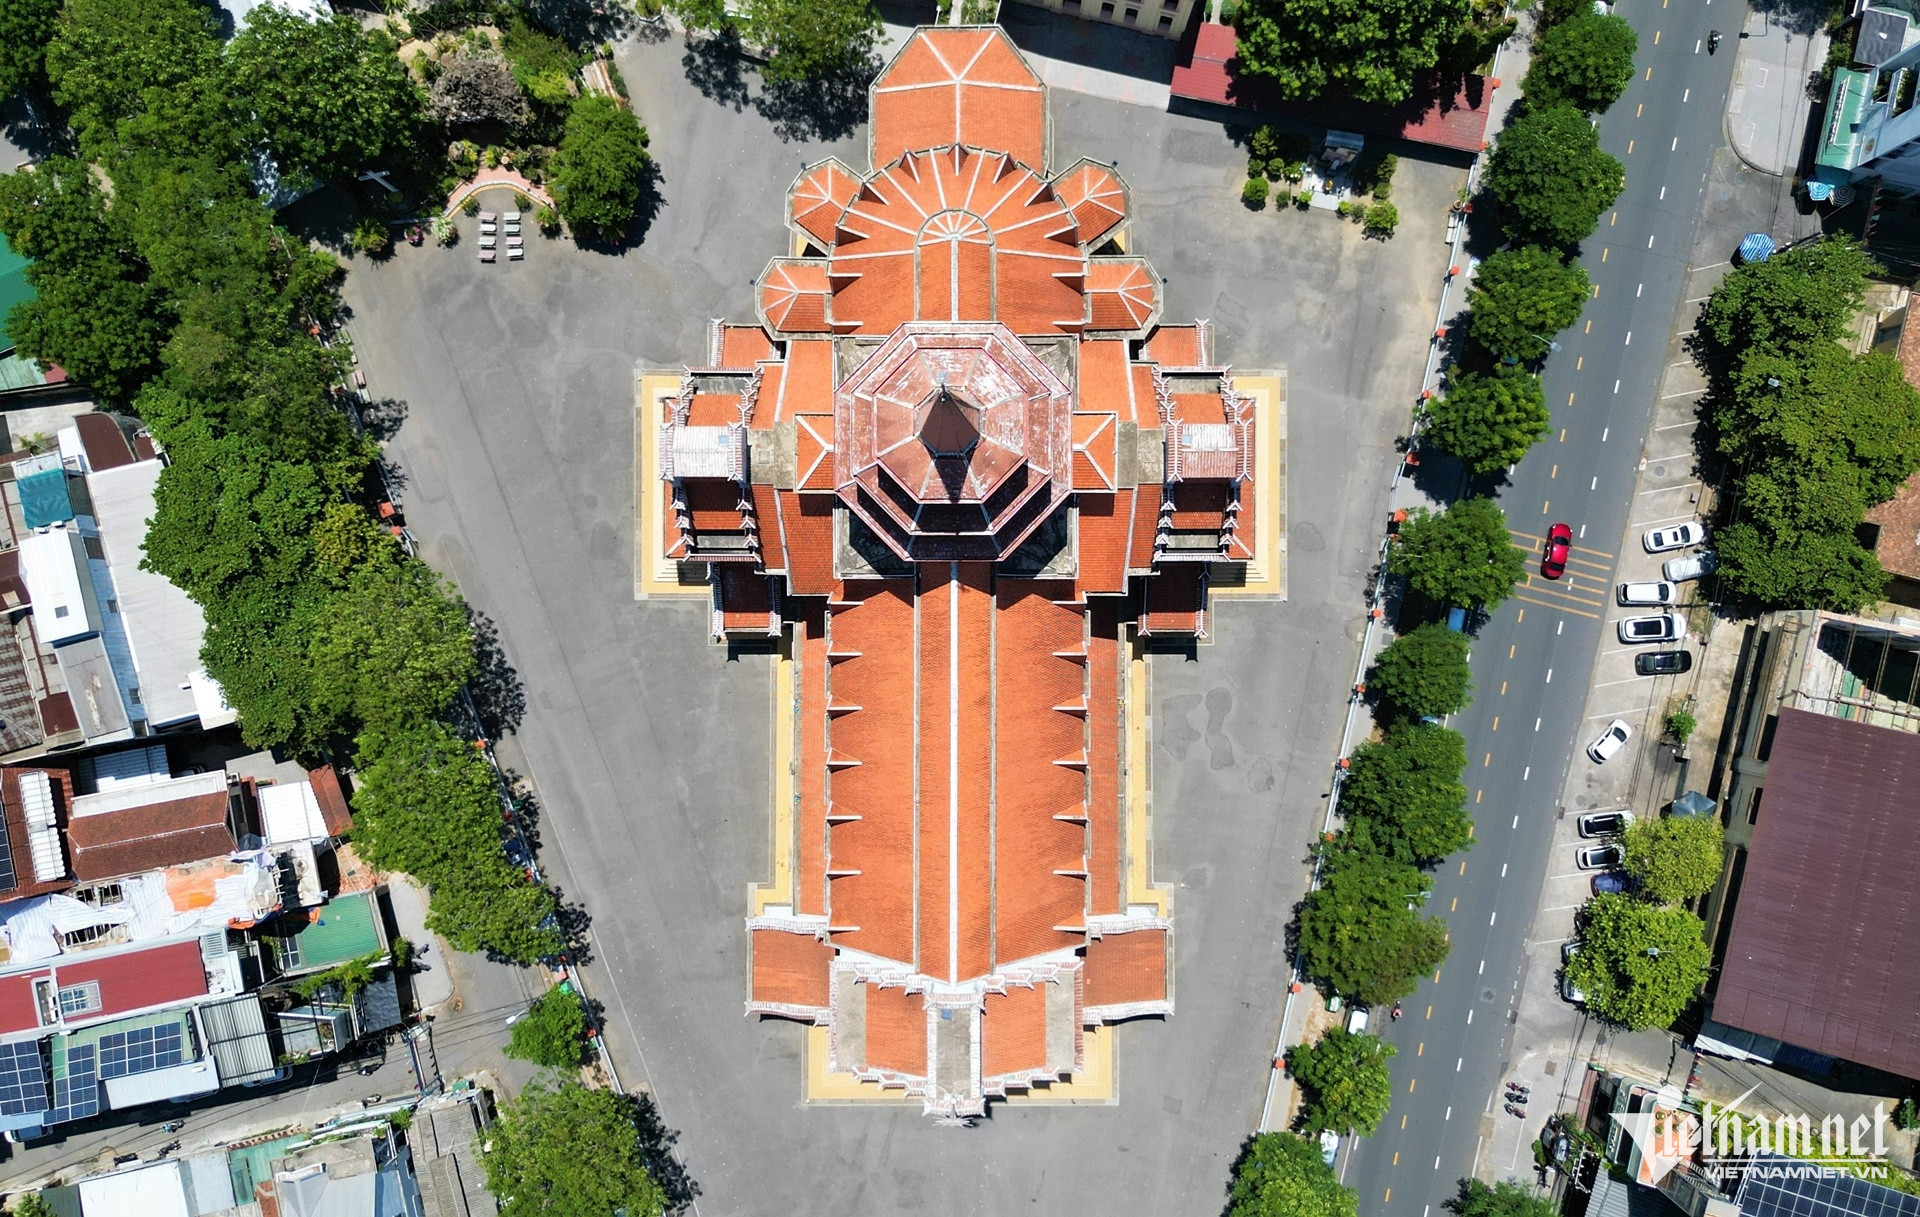
The church occupies a triangular plot bordered by two rows of trees. Seen from above, its red-tiled roofs and soaring central tower stand out among the surrounding homes.
According to the Archdiocese of Hue, the Redemptorists arrived in the city in 1925. Construction of the present church began in 1959 and was completed in 1962. It was designed by Nguyen My Loc, an architect who graduated in Paris, France.
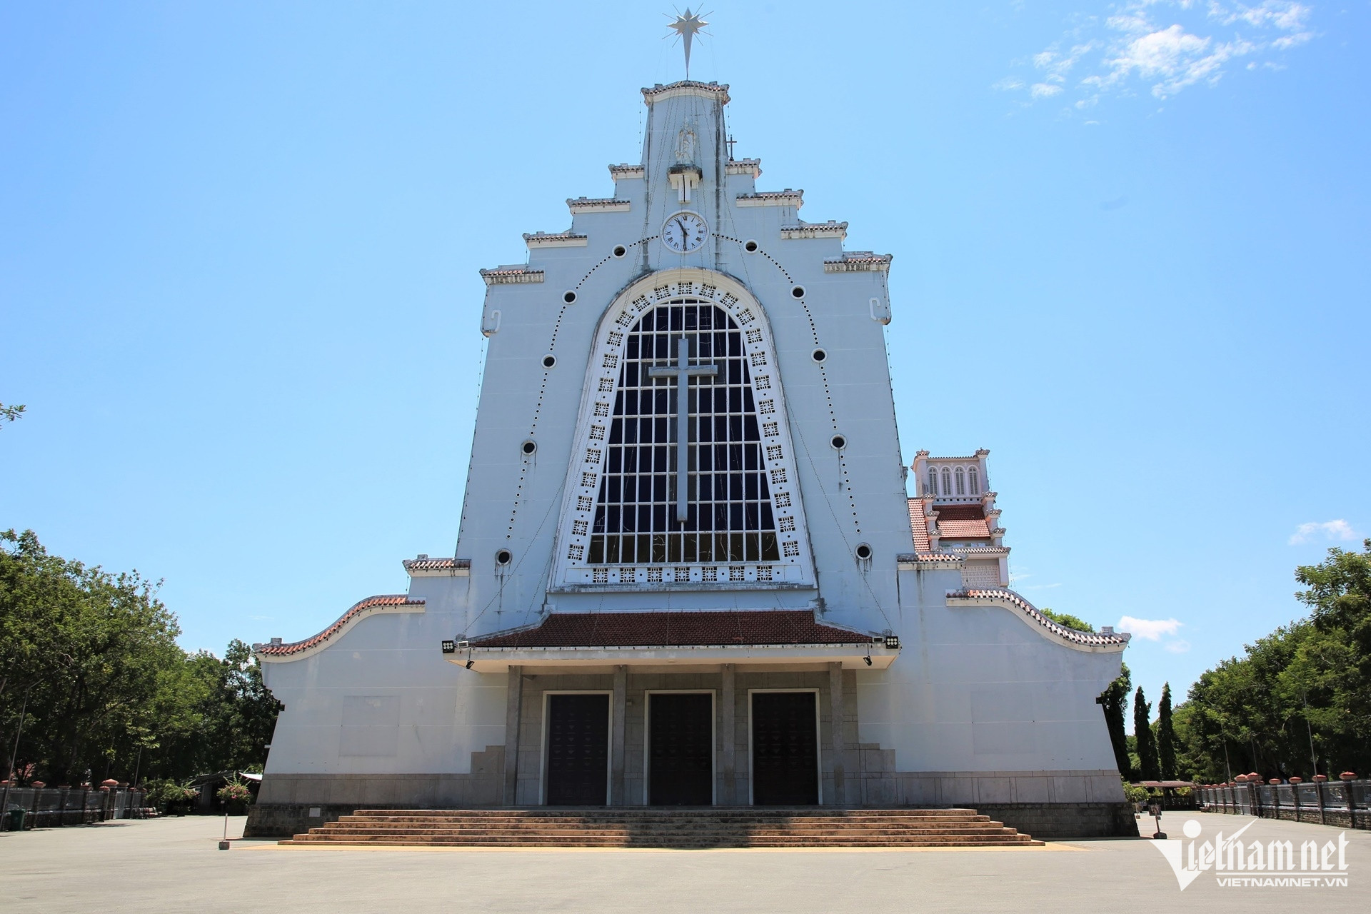
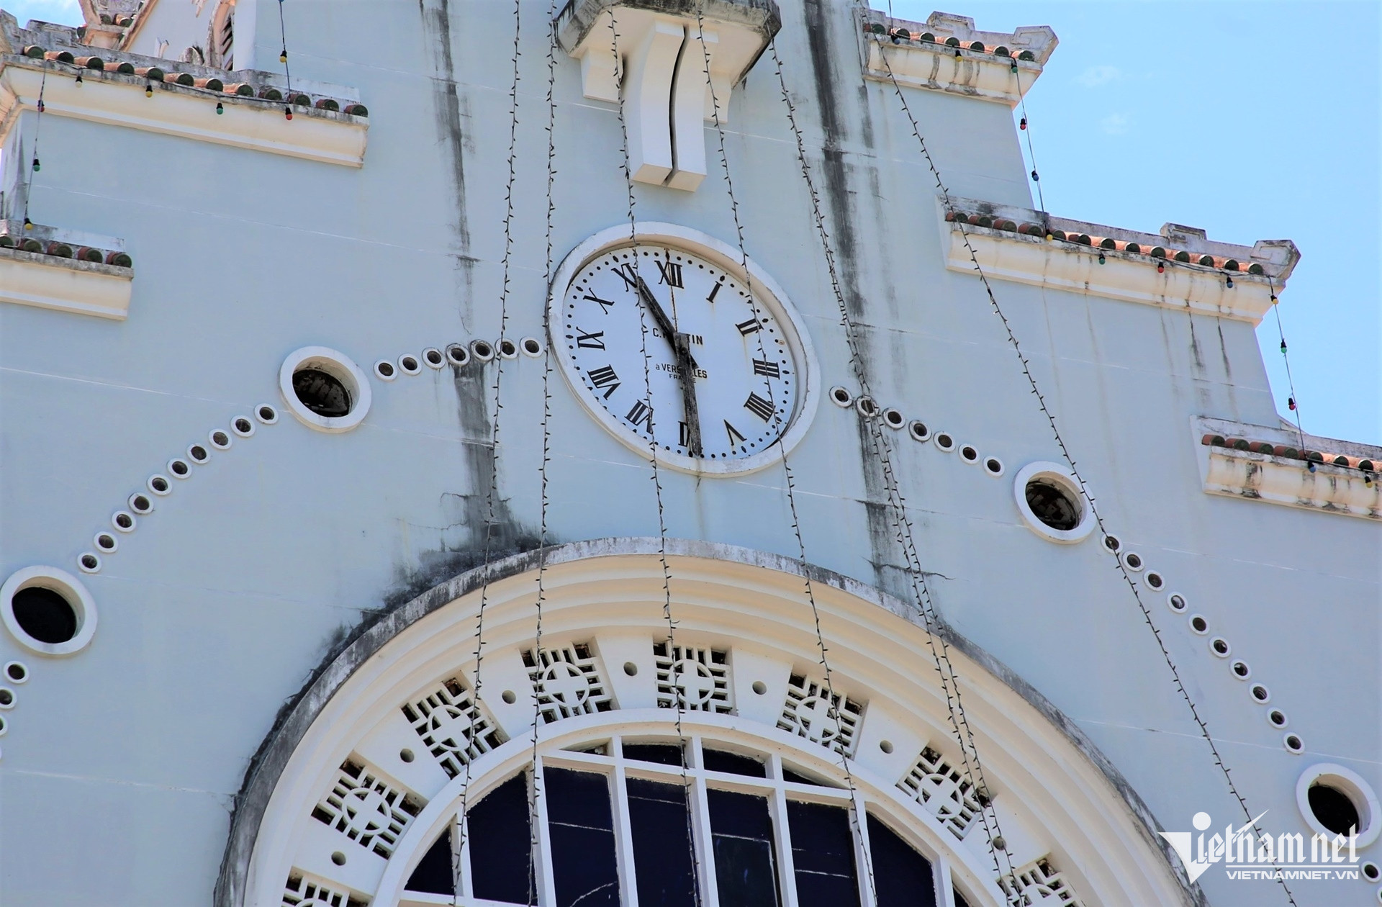
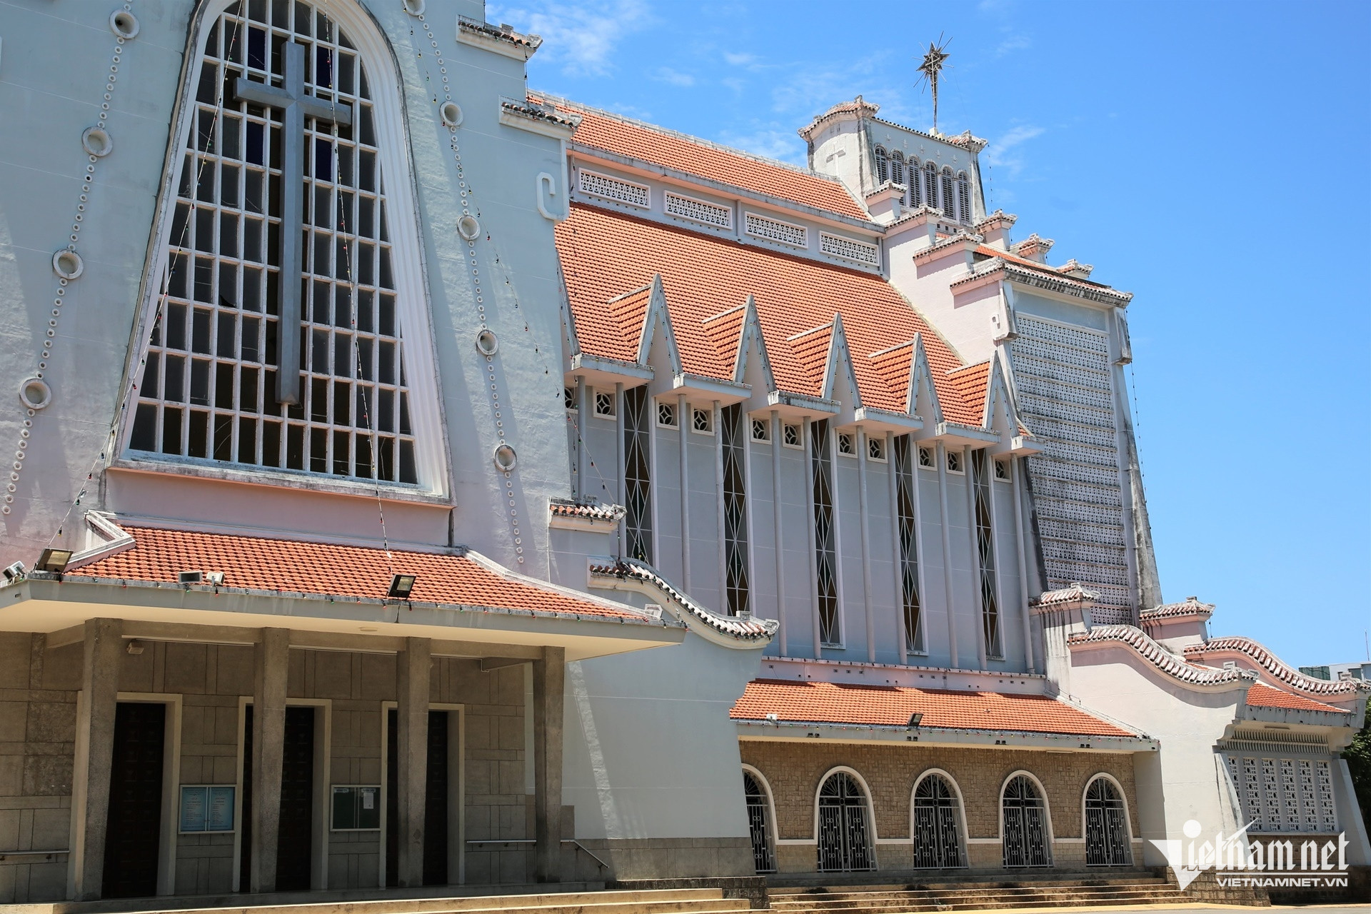
The facade draws attention with its large arched entrance, circular ventilation openings, clock and cross, arranged along a central axis.
The building bears the hallmarks of Gothic Revival architecture while combining Western design with East Asian cultural elements.
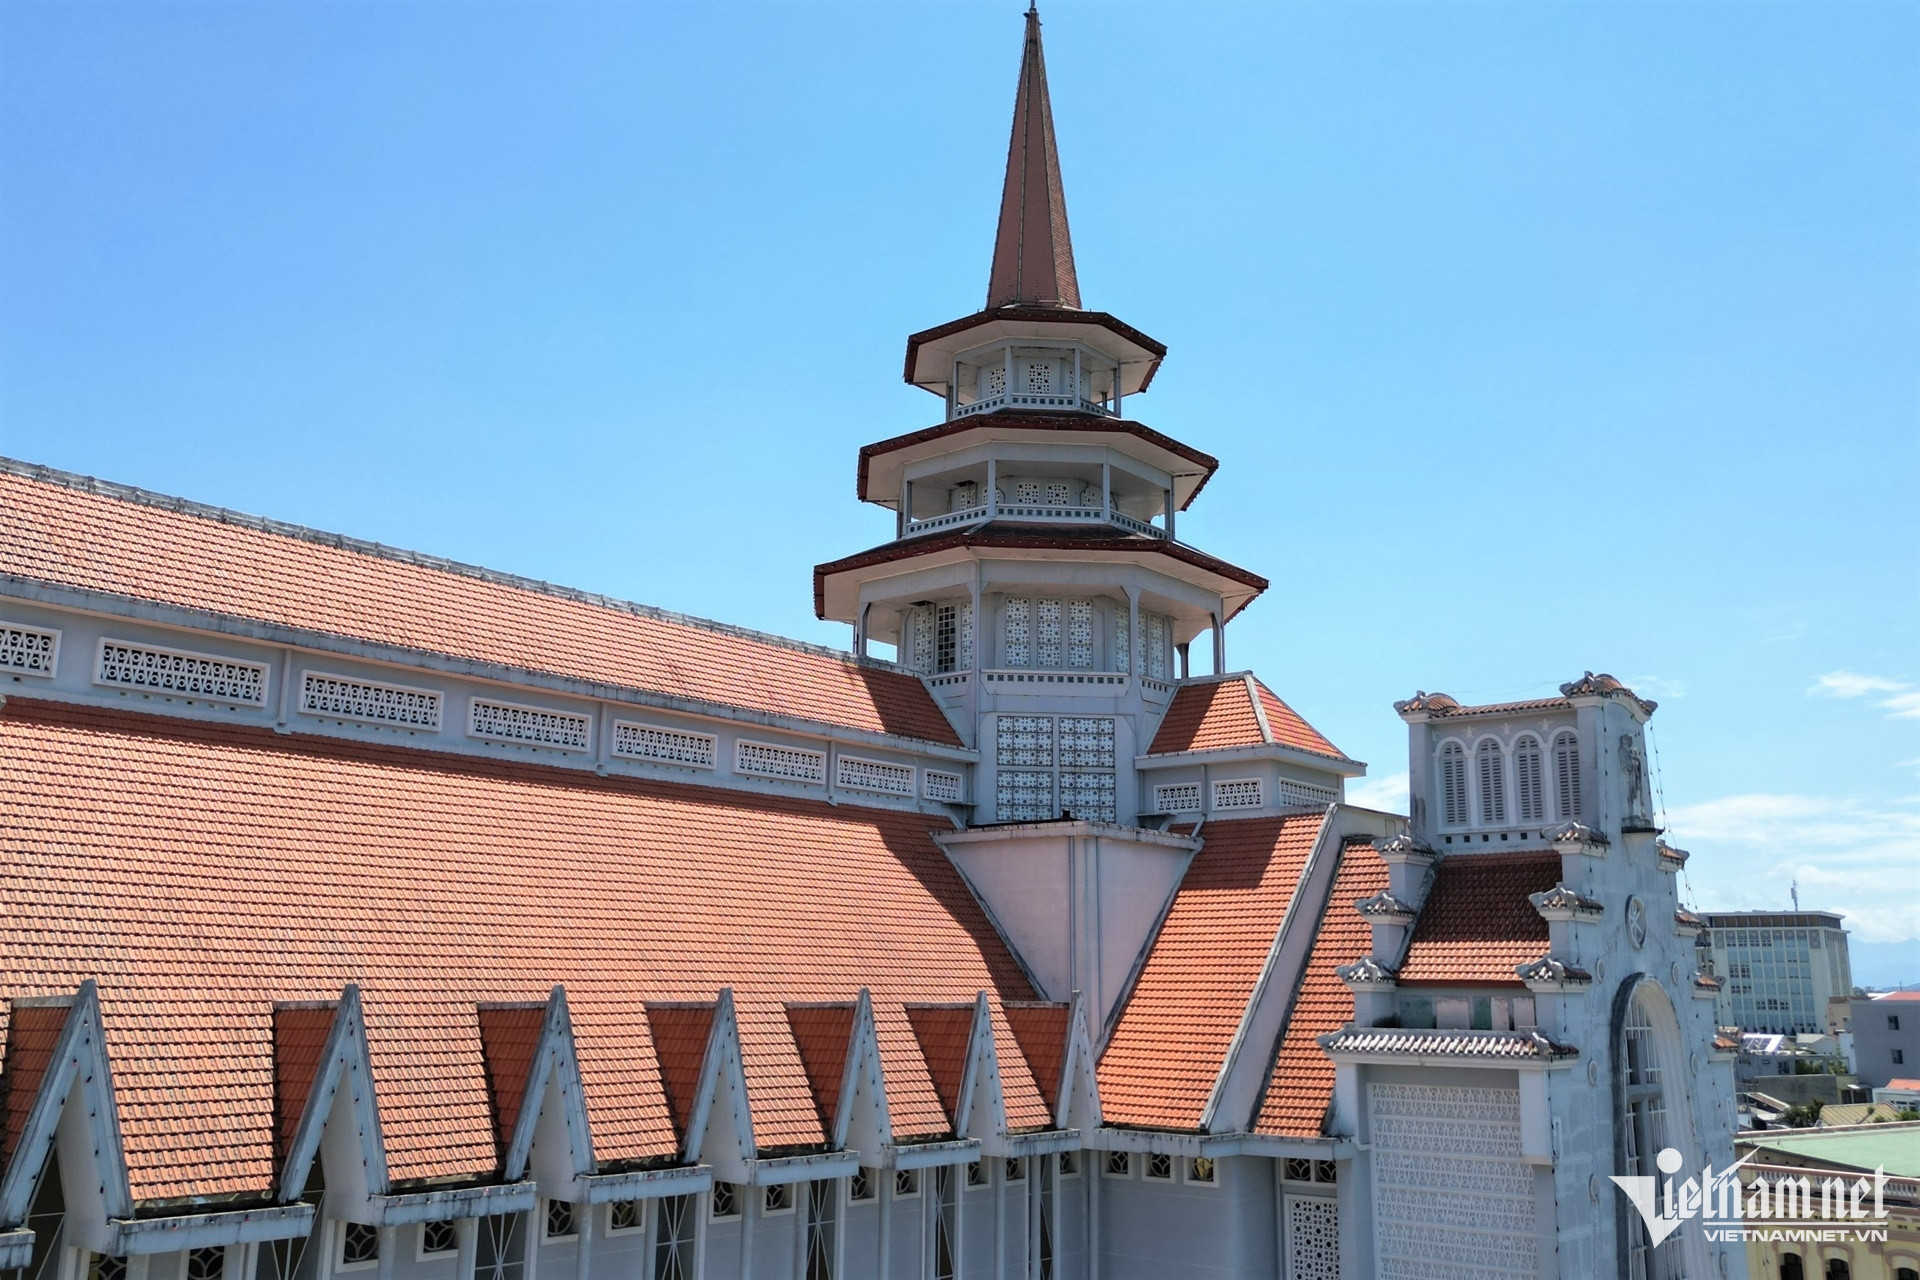
Despite its Western influences, the church incorporates numerous traditional features, notably its terracotta-tiled roofs and octagonal bell tower, with three broad, tiered roofs.
The church roof reaches a height of 32 meters, while the spire above it carries a cross to a height of 53 meters. The bell tower houses four large bronze bells operated electrically.
Viewed directly from above, the terracotta roofing reveals a complex arrangement of overlapping rooflines and interlocking architectural forms.
The design draws on elements of Hue’s traditional communal houses and pagodas, adapting them for a Catholic place of worship.
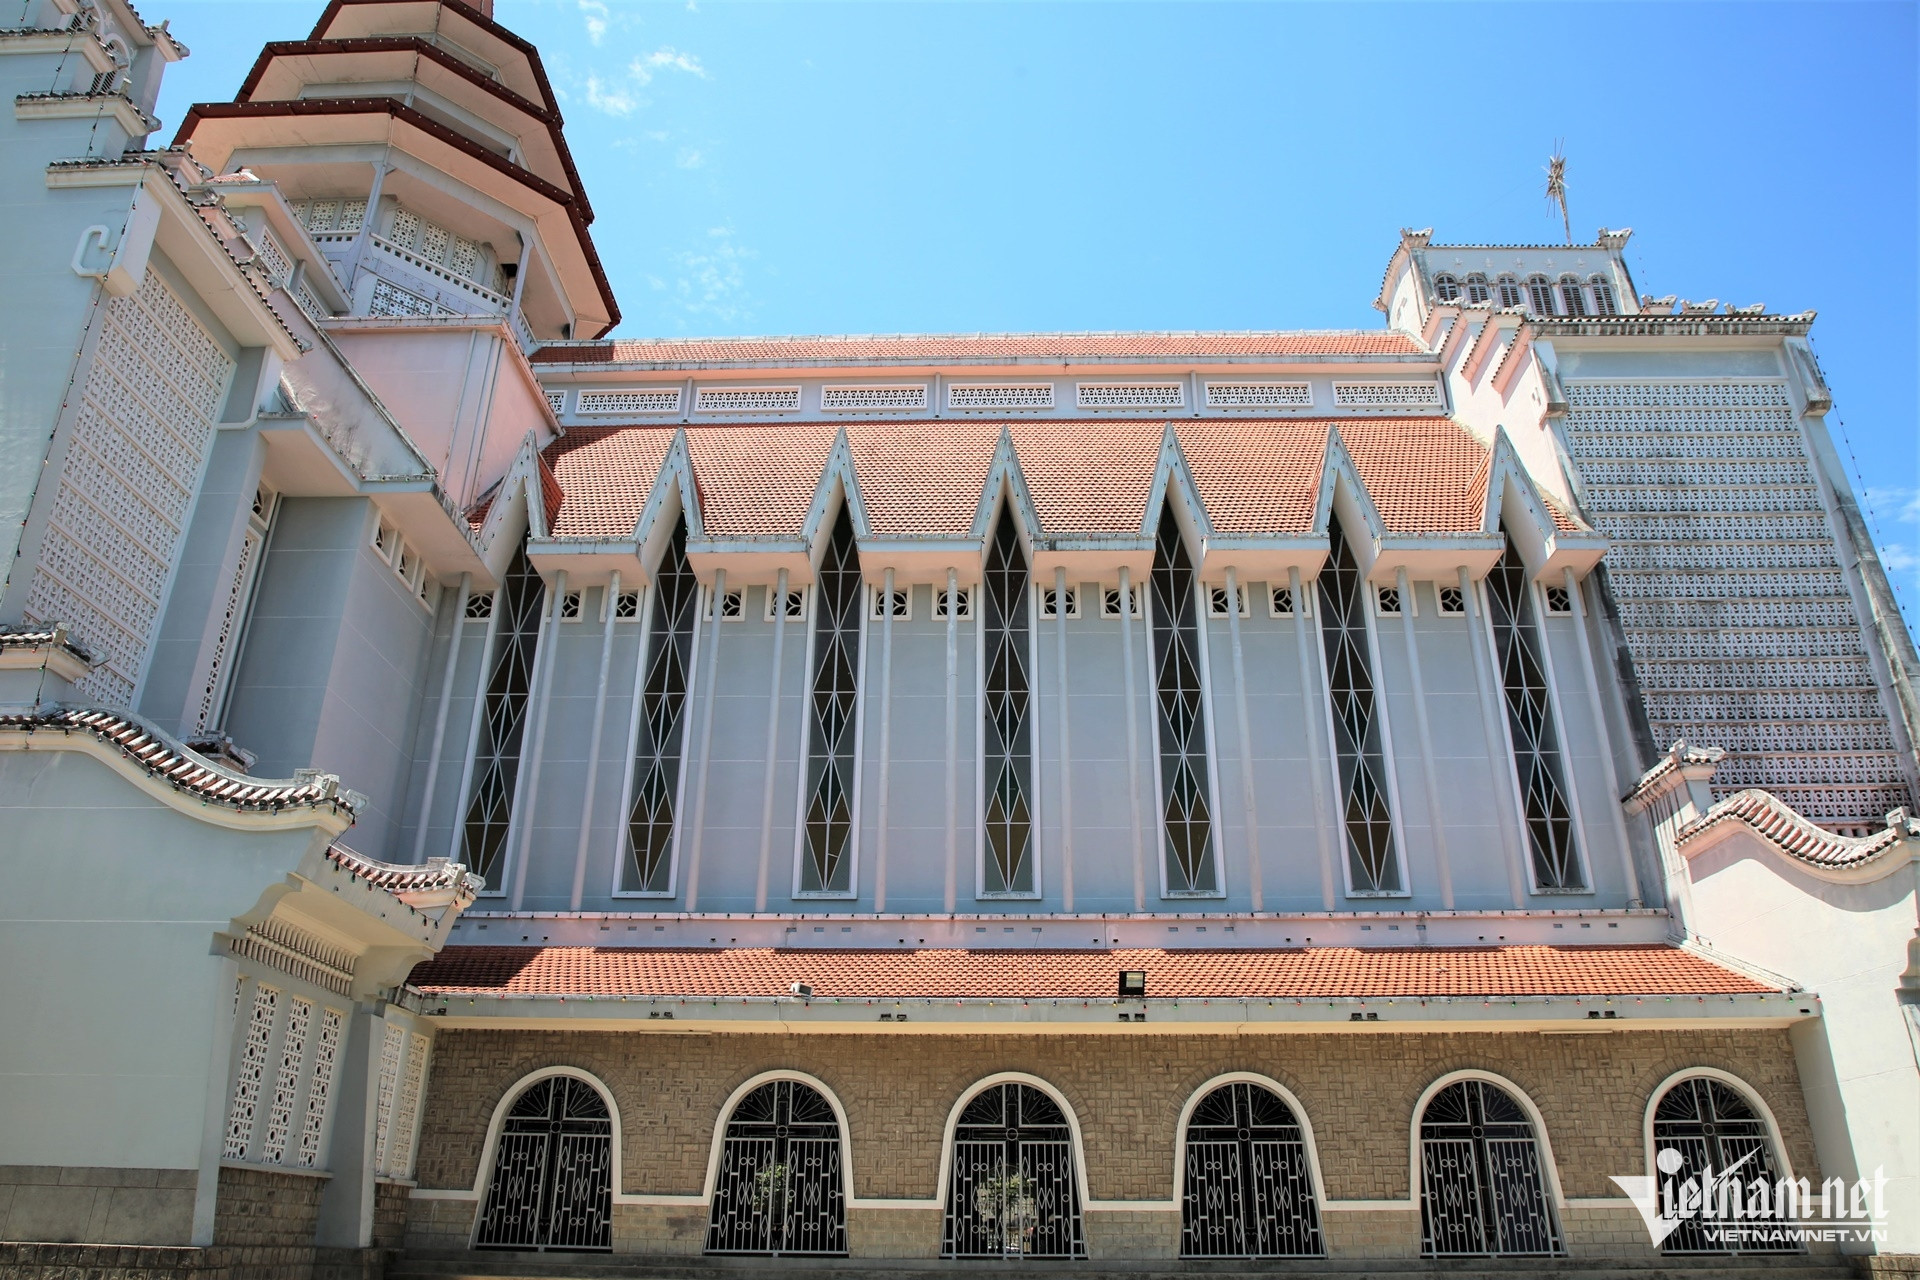
This meeting of East and West is particularly clear on the exterior, where arches and tall windows sit alongside layered tiled roofs, giving the building a distinctive rhythm.
The church is built of concrete and blue stone, with terracotta roof tiles.
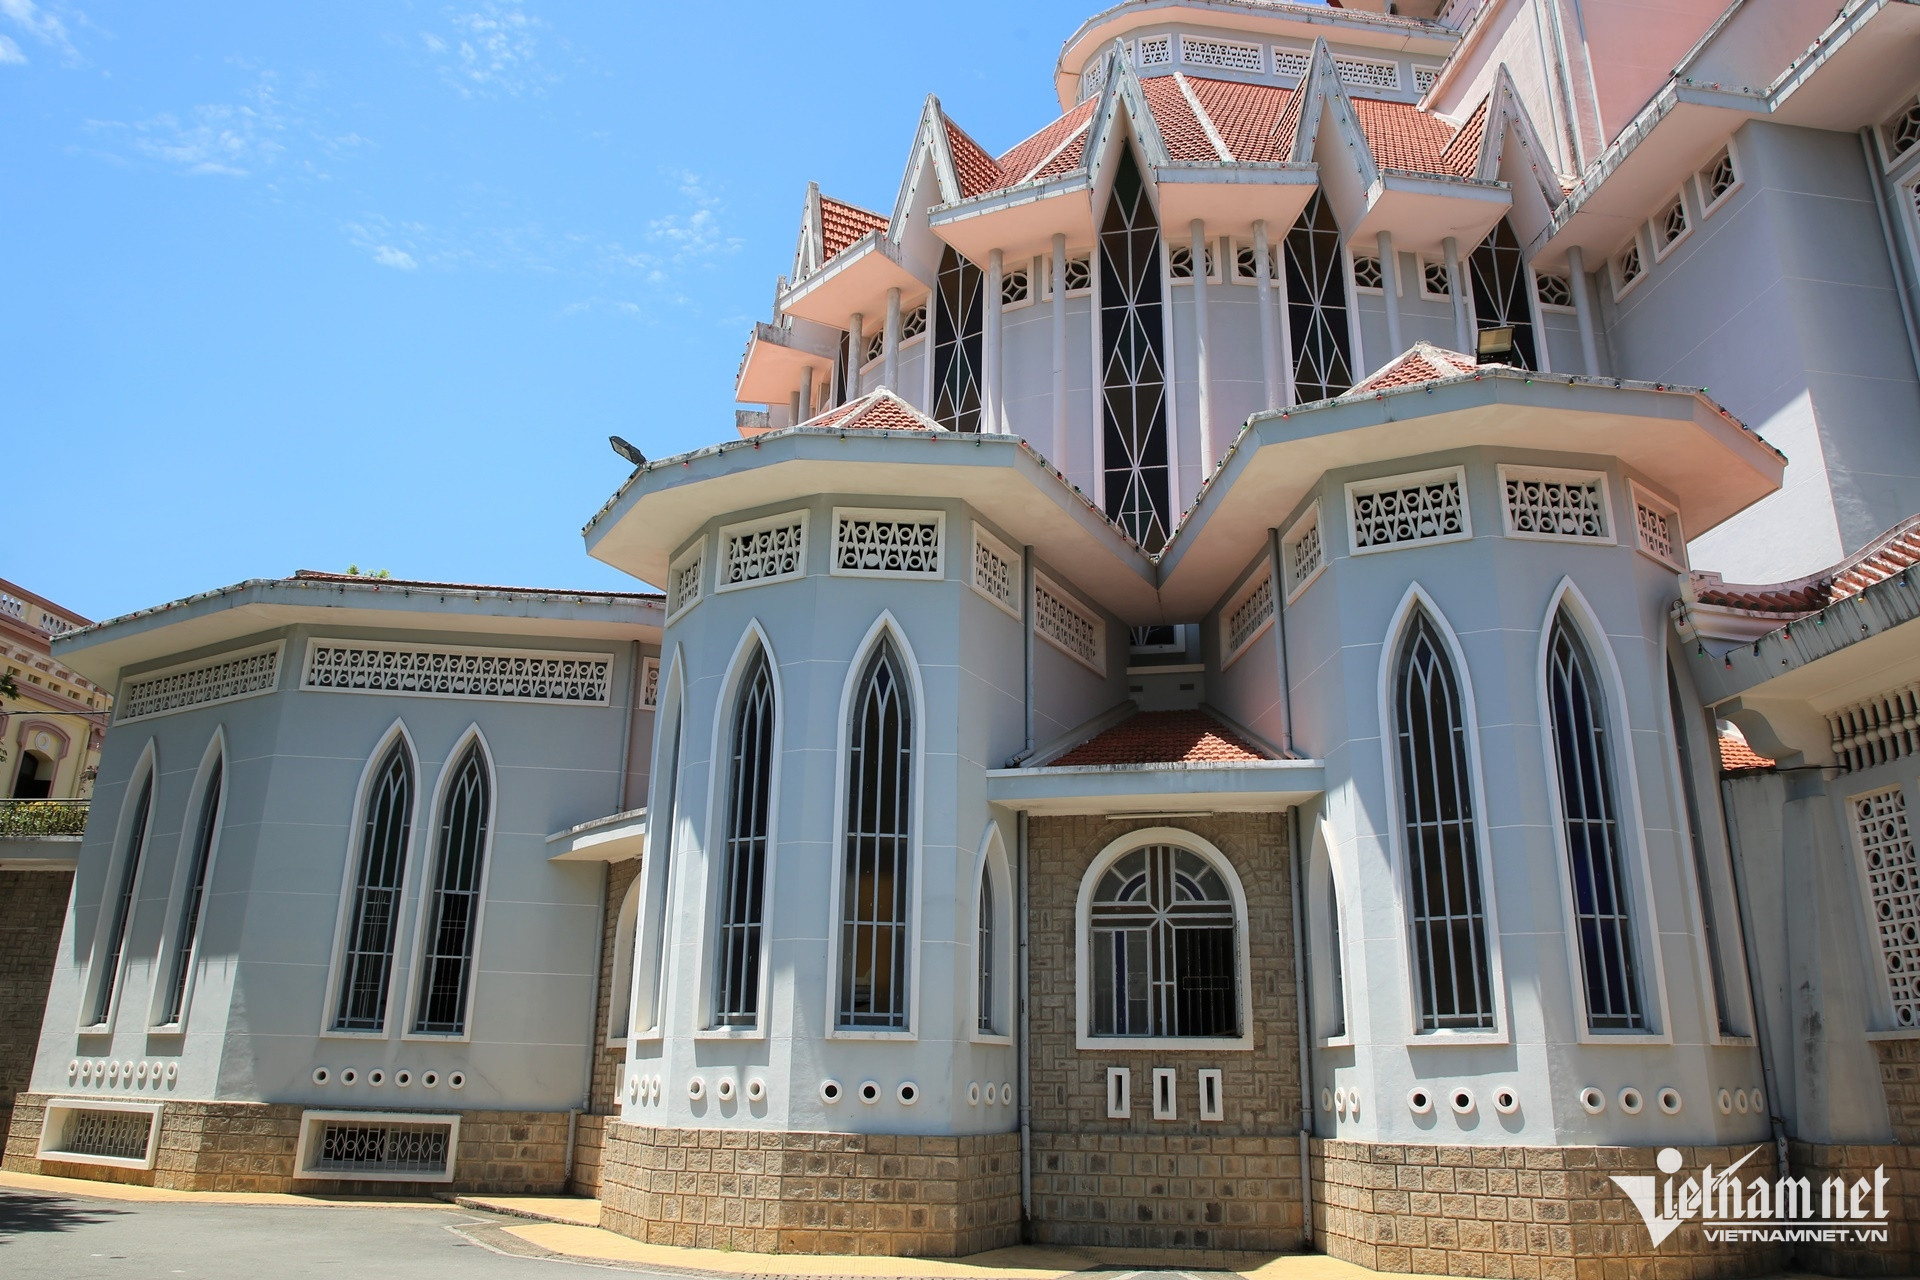
At the rear, pointed arches alternate with successive roof tiers, bringing together Western architectural lines and roofing inspired by traditional buildings.
Along either side of the church are corridors measuring 26 meters long and 4.2 meters wide.
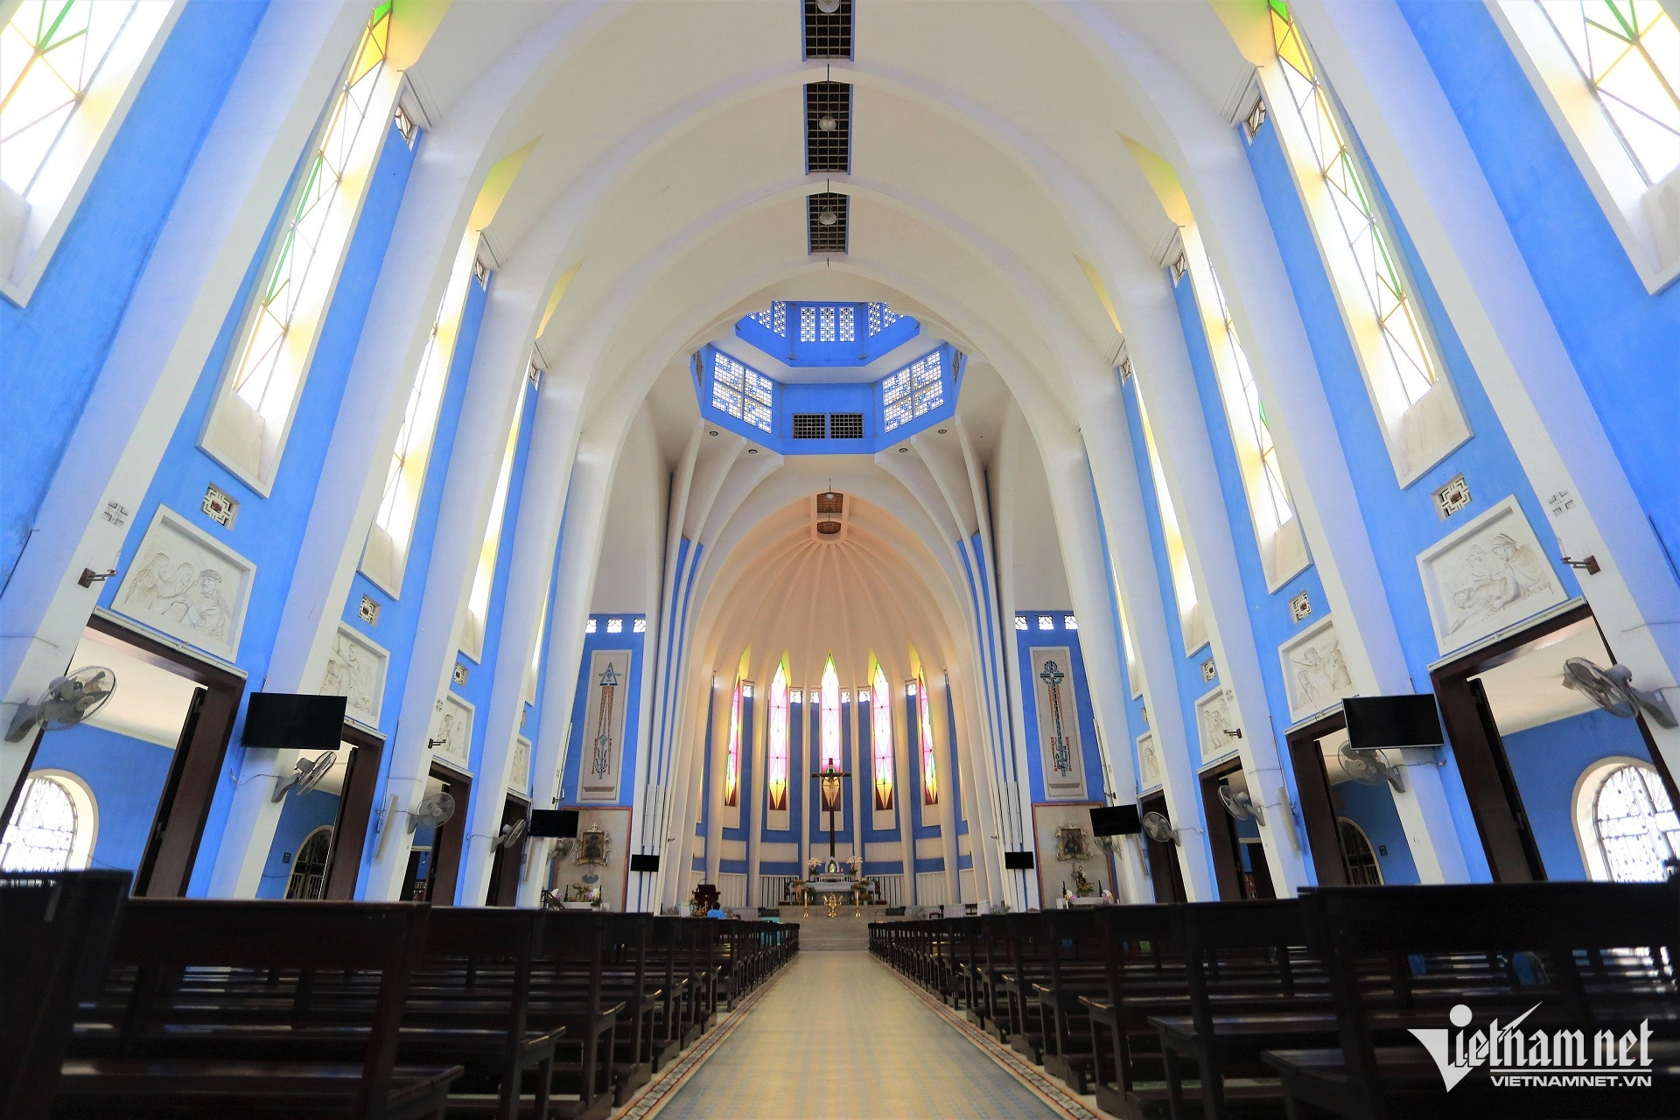
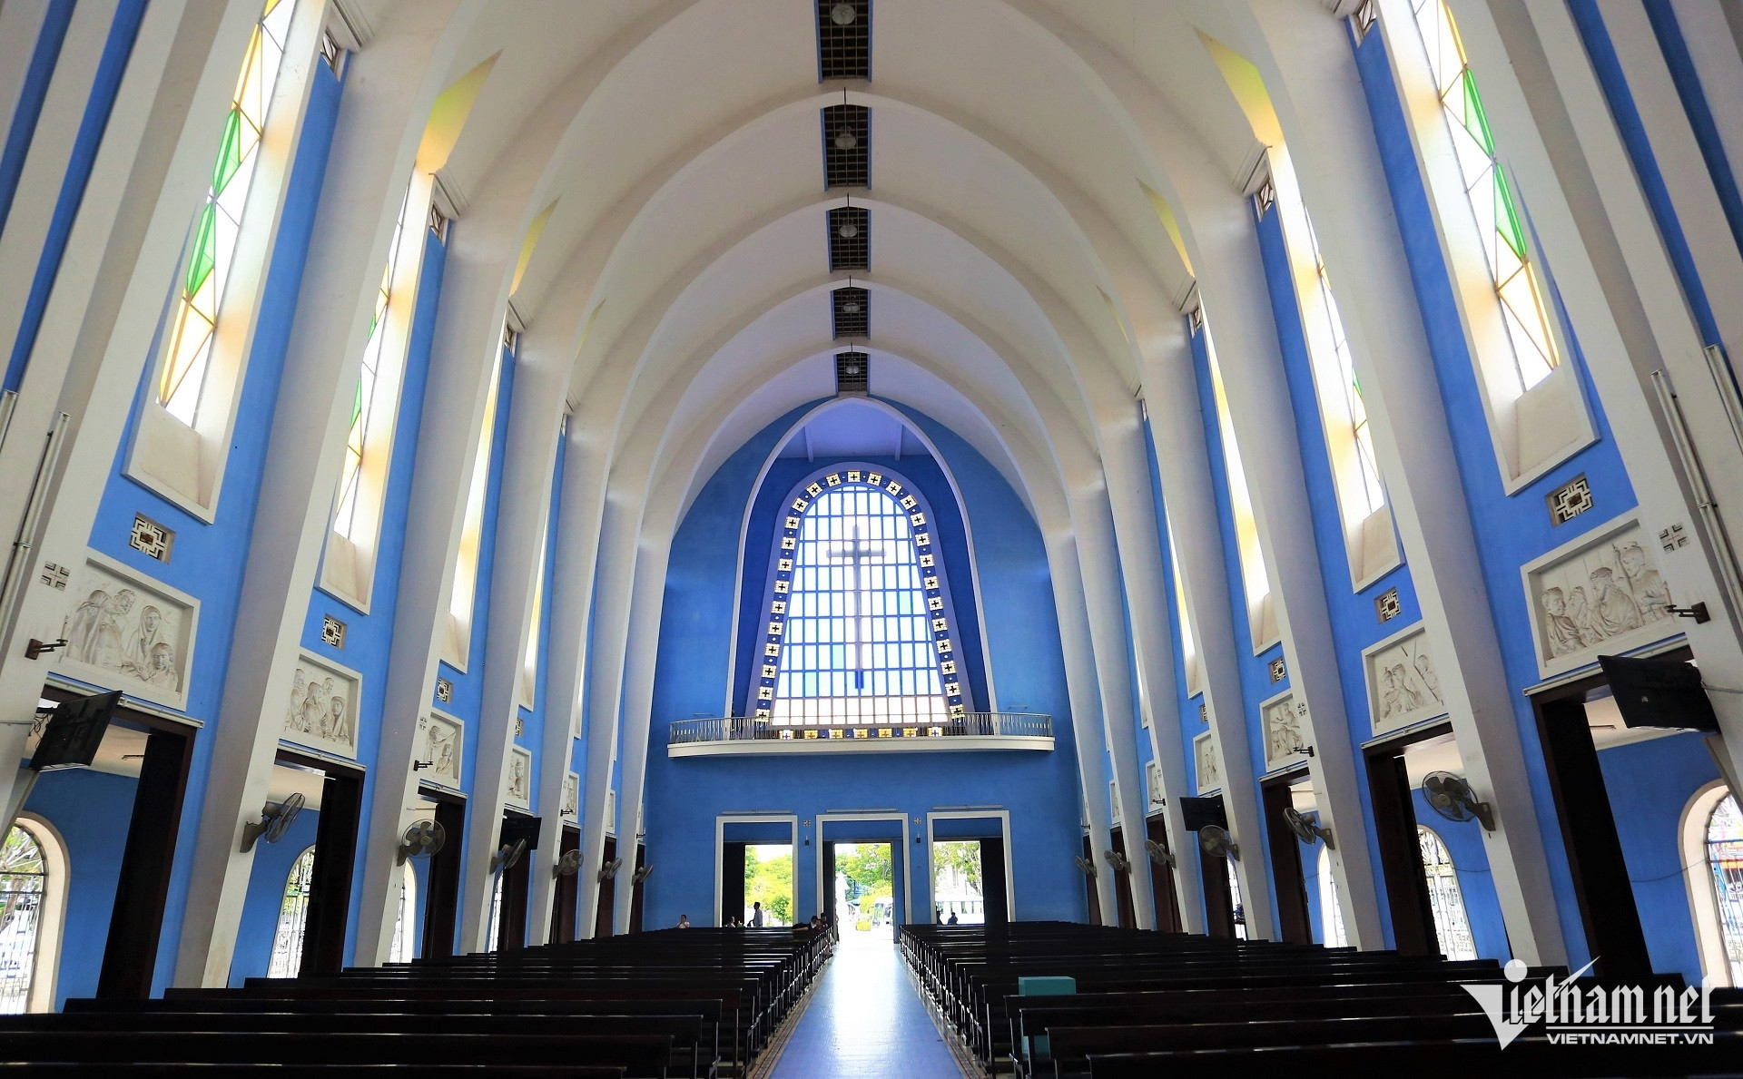
Inside, the church extends approximately 70 meters in length and reaches 37 meters at its widest point. High vaults give the interior a spacious, airy feel. There are no rows of columns dividing the space, allowing an almost uninterrupted view of the sanctuary from the back of the church.
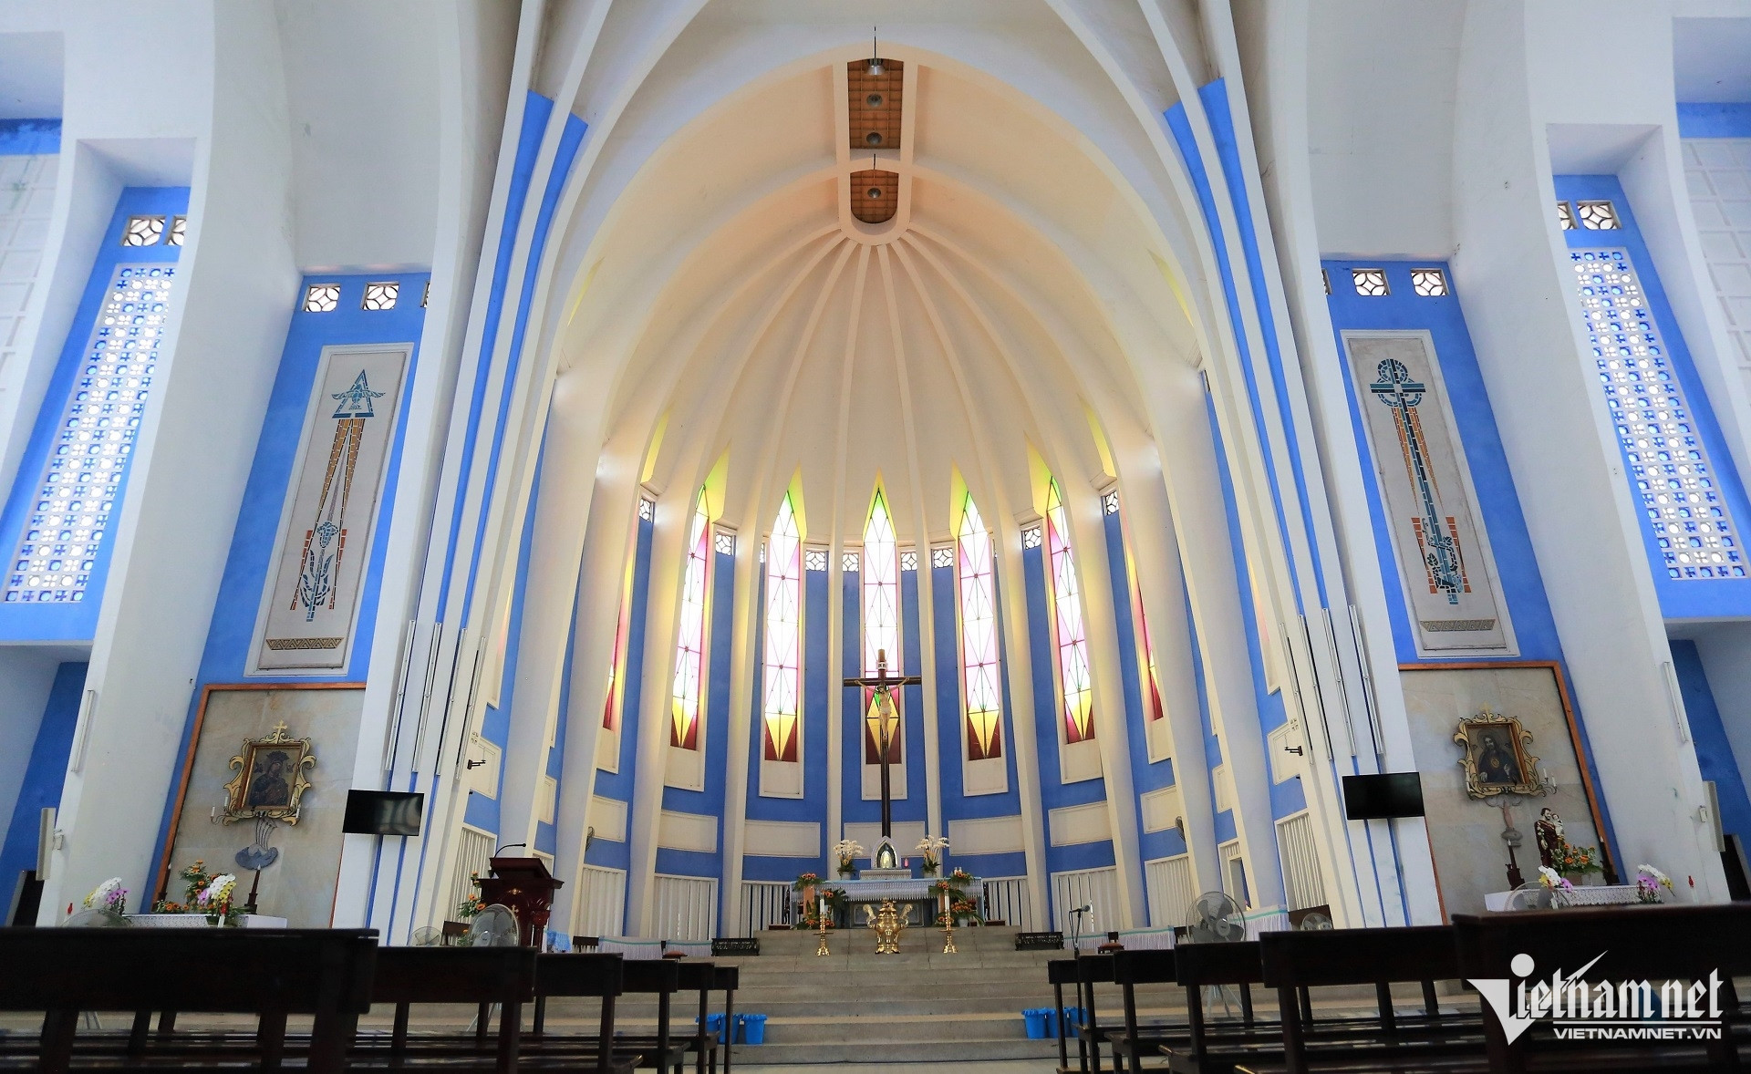
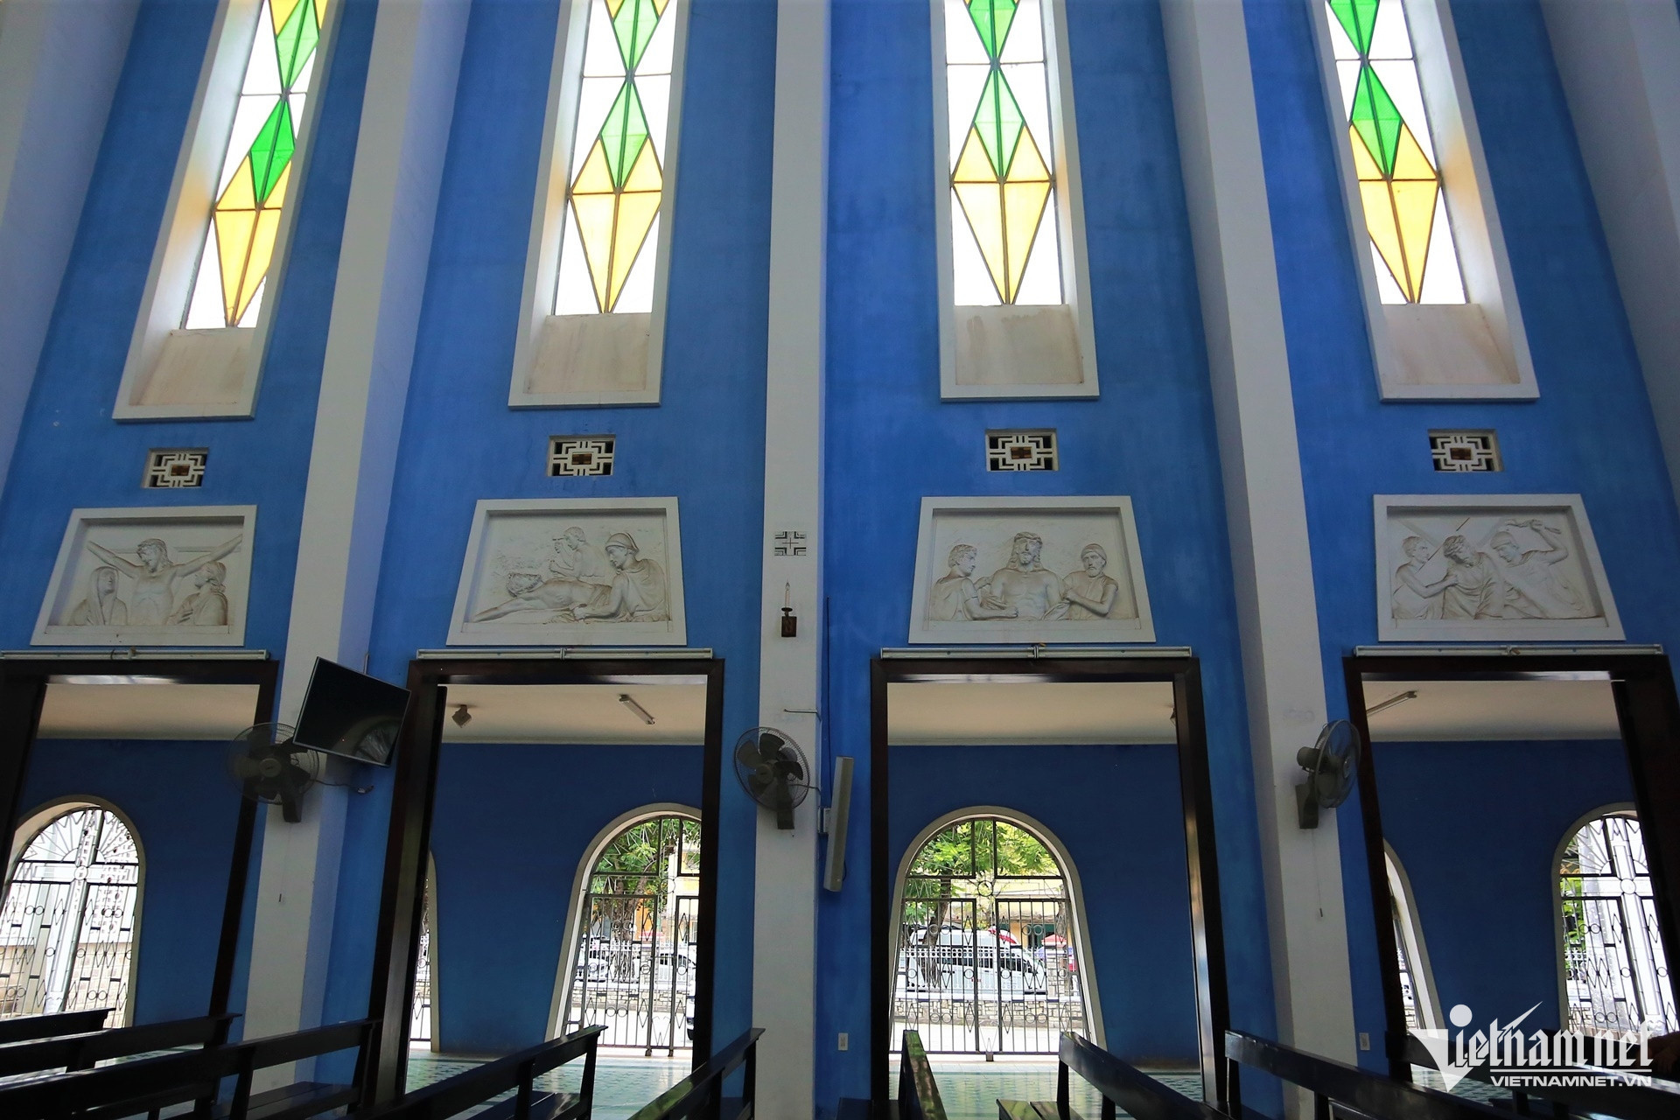
The combination of Western architecture and local elements continues inside. Reliefs, stained-glass windows and soaring vaults create a solemn setting rich in artistic detail.
The sanctuary lies at the end of the church’s central axis and is 8.5 meters deep. Its central altar is made of marble.
The church hosts Mass and many activities for the local Catholic community. It also regularly welcomes groups of worshippers during pilgrimages to La Vang.
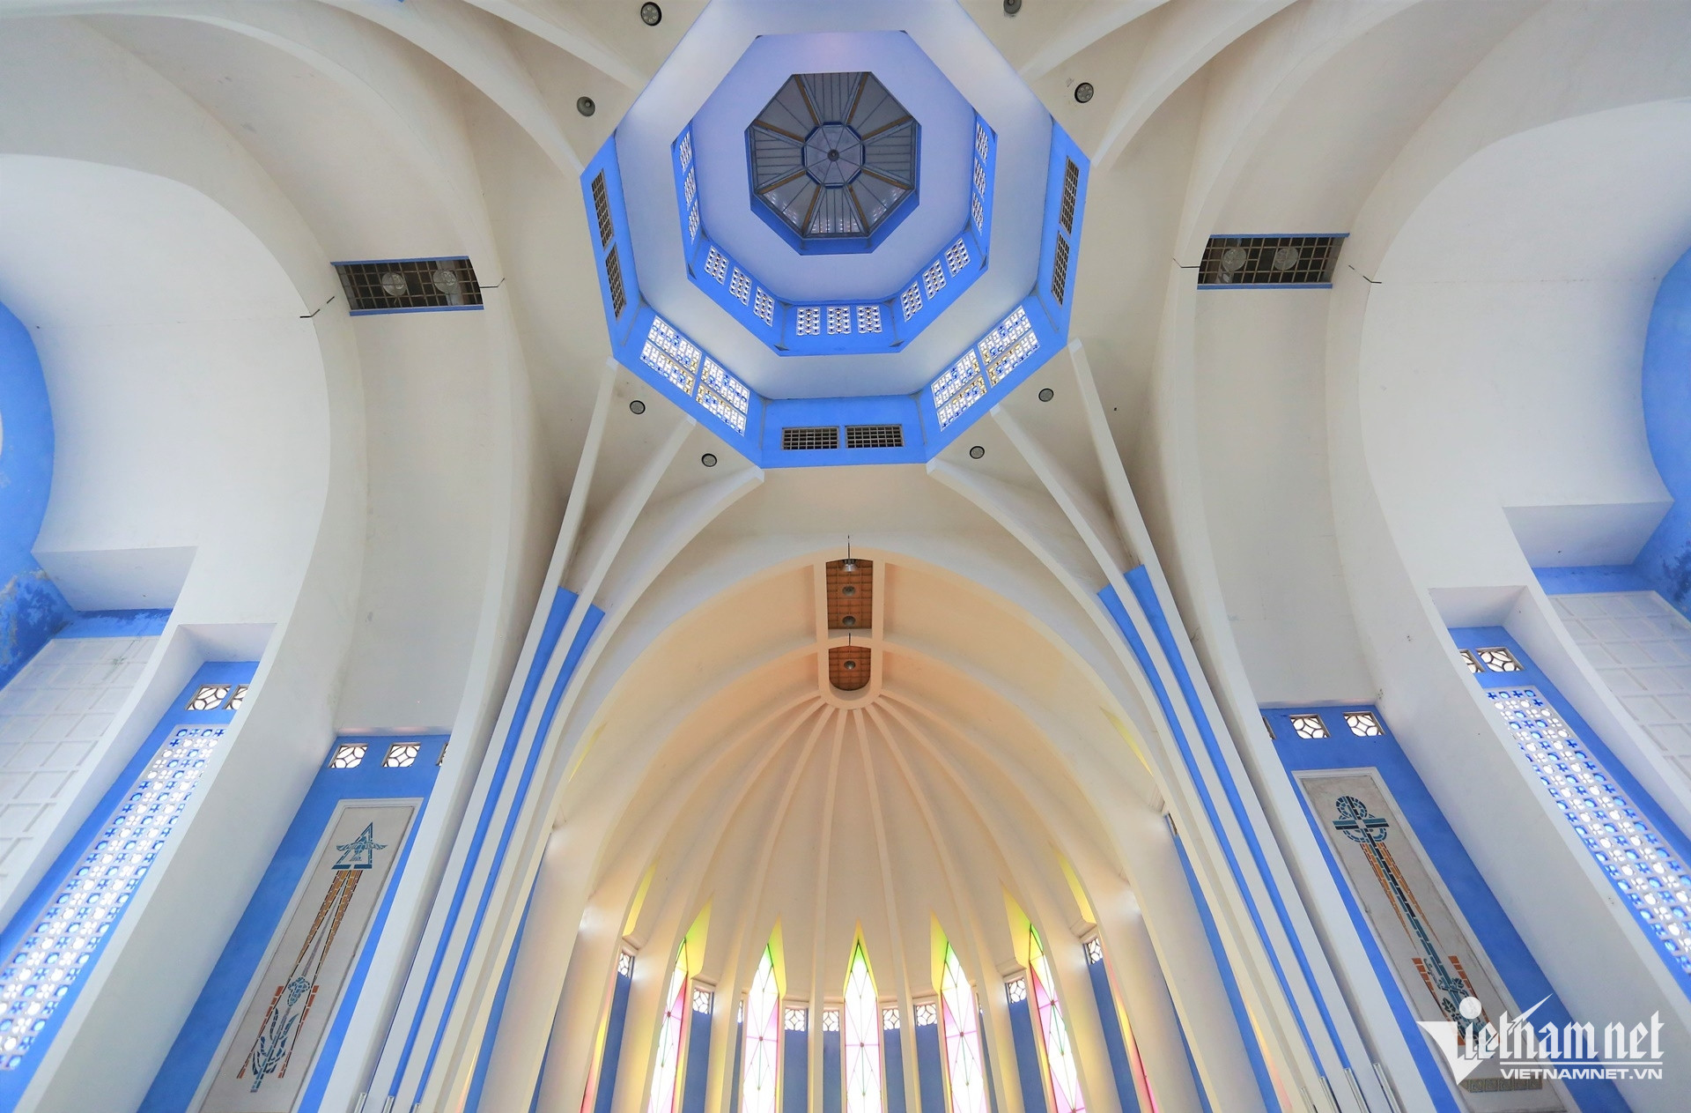
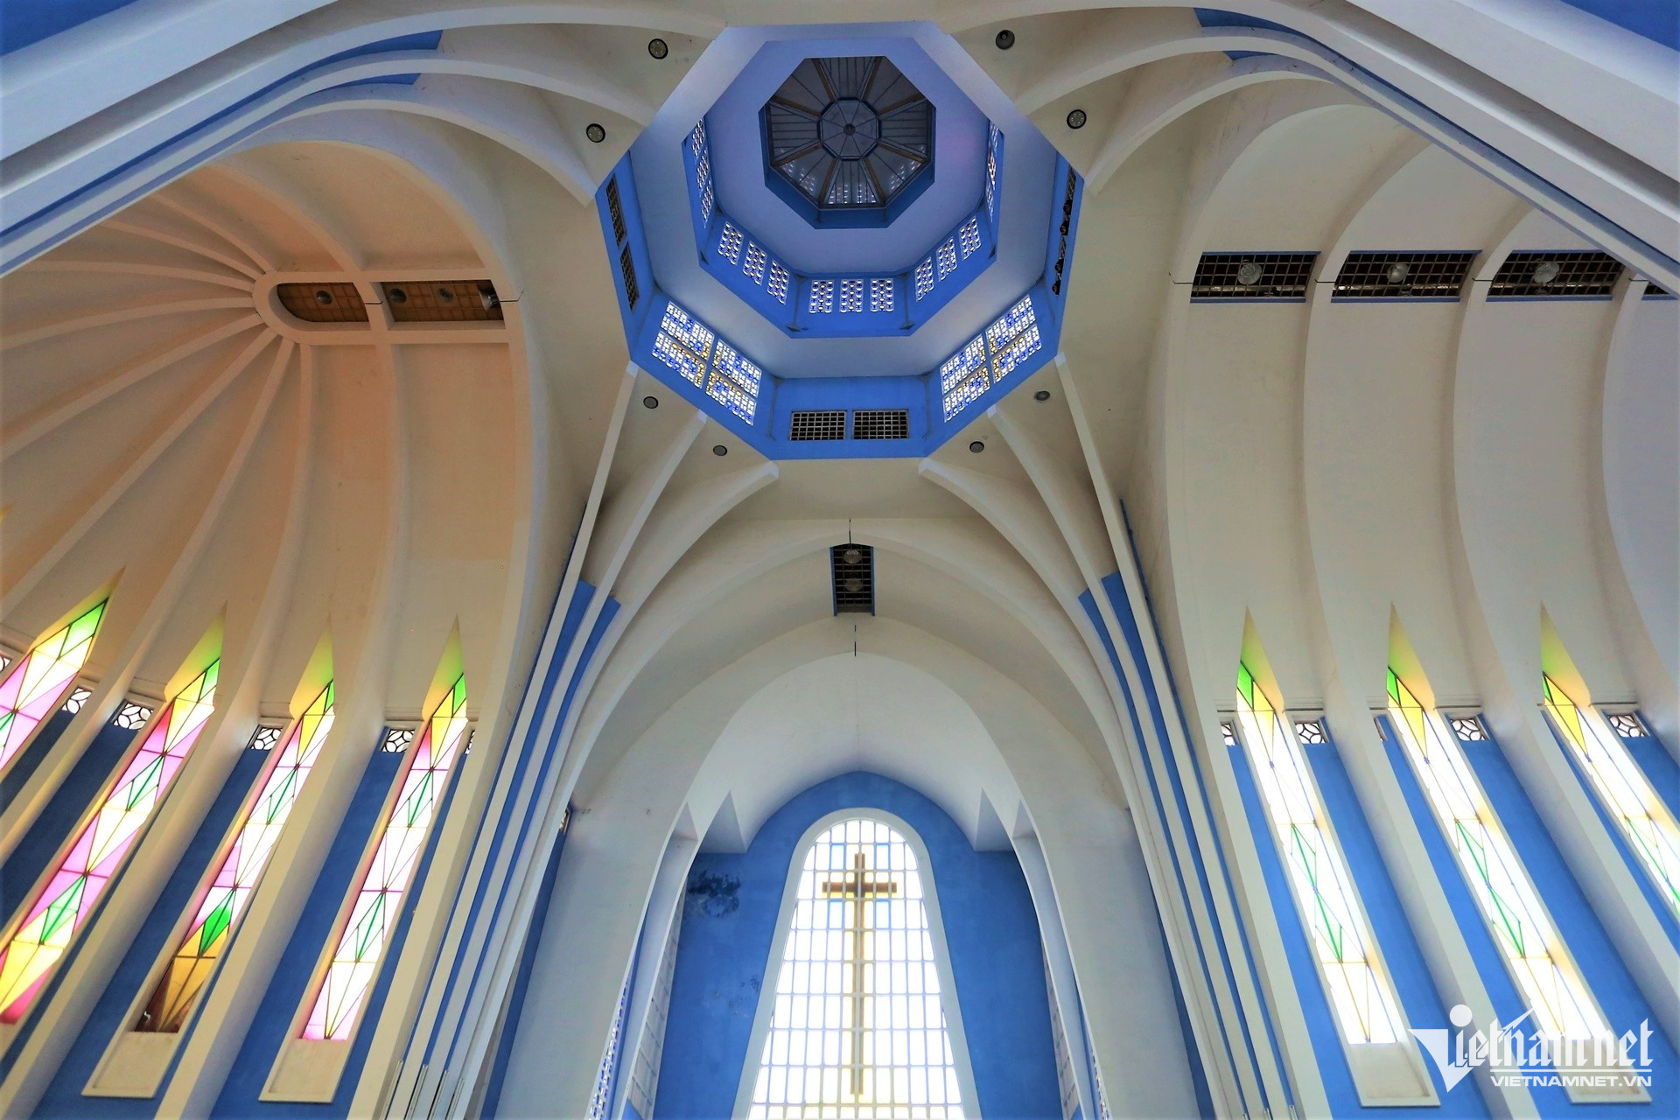
A succession of large arches draws the eye upward toward the ceiling and the octagonal structure above, one of the interior’s defining features.
The curves of the vaults and the stained-glass windows lend depth to the worship space. Natural light entering from both sides highlights the colors and architectural details within.
Large stained-glass windows and decorative reliefs adorn the upper walls. Light passing through the glass casts patches of color across the interior.
Looking back toward the main entrance from inside, a large cross-shaped window and the balcony beneath it form a striking focal point.
Beyond its role as a place of worship, the Church of Our Lady of Perpetual Help is a notable architectural stop for visitors exploring Hue, drawing those interested in the city’s history and the meeting of different cultural traditions.
Ha Nam
.svg)
